What the Midrand team needed from us
The client runs an electronics assembly operation in Midrand with test points across production, rework and final verification. Their team was using handheld multimeters, bench temperature instruments and a few process thermometers that had to stay accurate through long shifts and frequent equipment movement between benches. They asked for a practical calibration plan that would not interrupt the line for too long, and they wanted clear certificates for audit files and customer records.
The brief was straightforward but specific: confirm accuracy on the instruments they use every day, identify anything drifting out of tolerance, and return the units with traceable results. They also needed collection arranged from their site so the instruments did not have to be dropped off one by one. That saved them time and made the whole job easier to manage.
- Client type: electronics assembly operation
- Town: Midrand
- Instruments: multimeters, temperature instruments, thermometers and related test gear
- Access need: courier collection from site and return delivery after calibration
How we handled the calibration plan
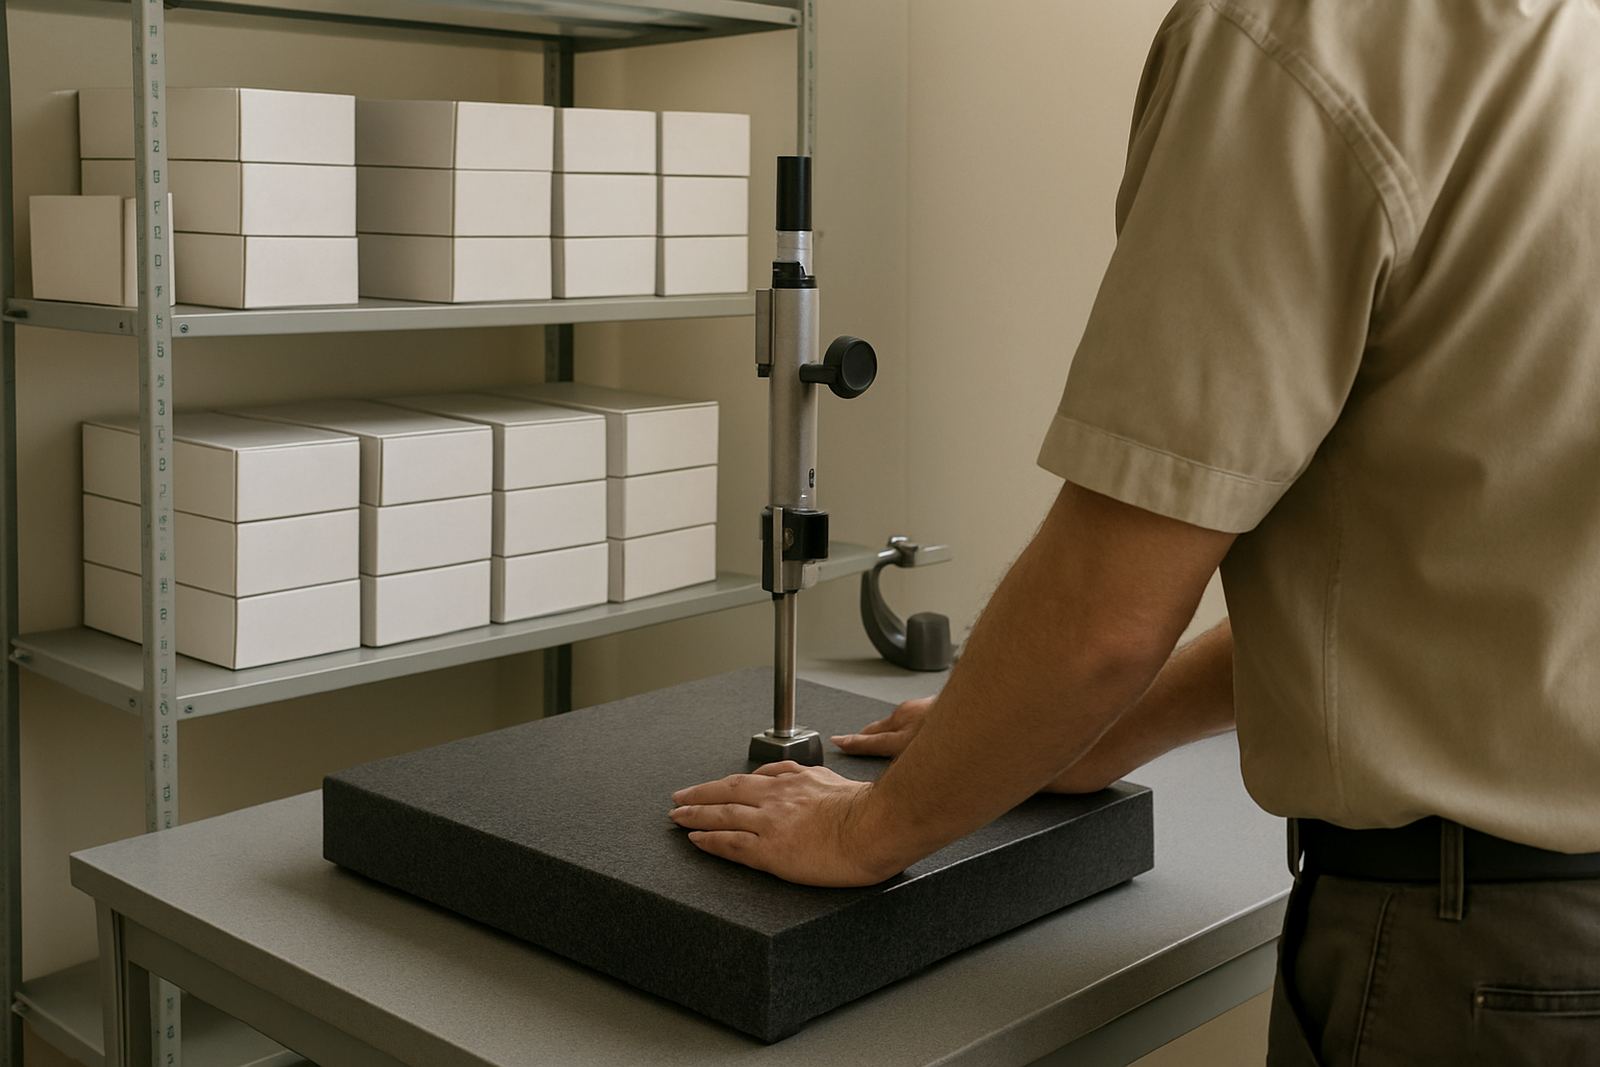
We set up the job around the client’s production schedule and split the work into a collect, test, calibrate and return cycle. The first step was courier collection from Midrand, followed by intake checks at our calibration lab in Isando, Kempton Park. Each instrument was logged, tagged and inspected for physical damage, battery condition, probe wear and obvious handling issues before any adjustment was made.
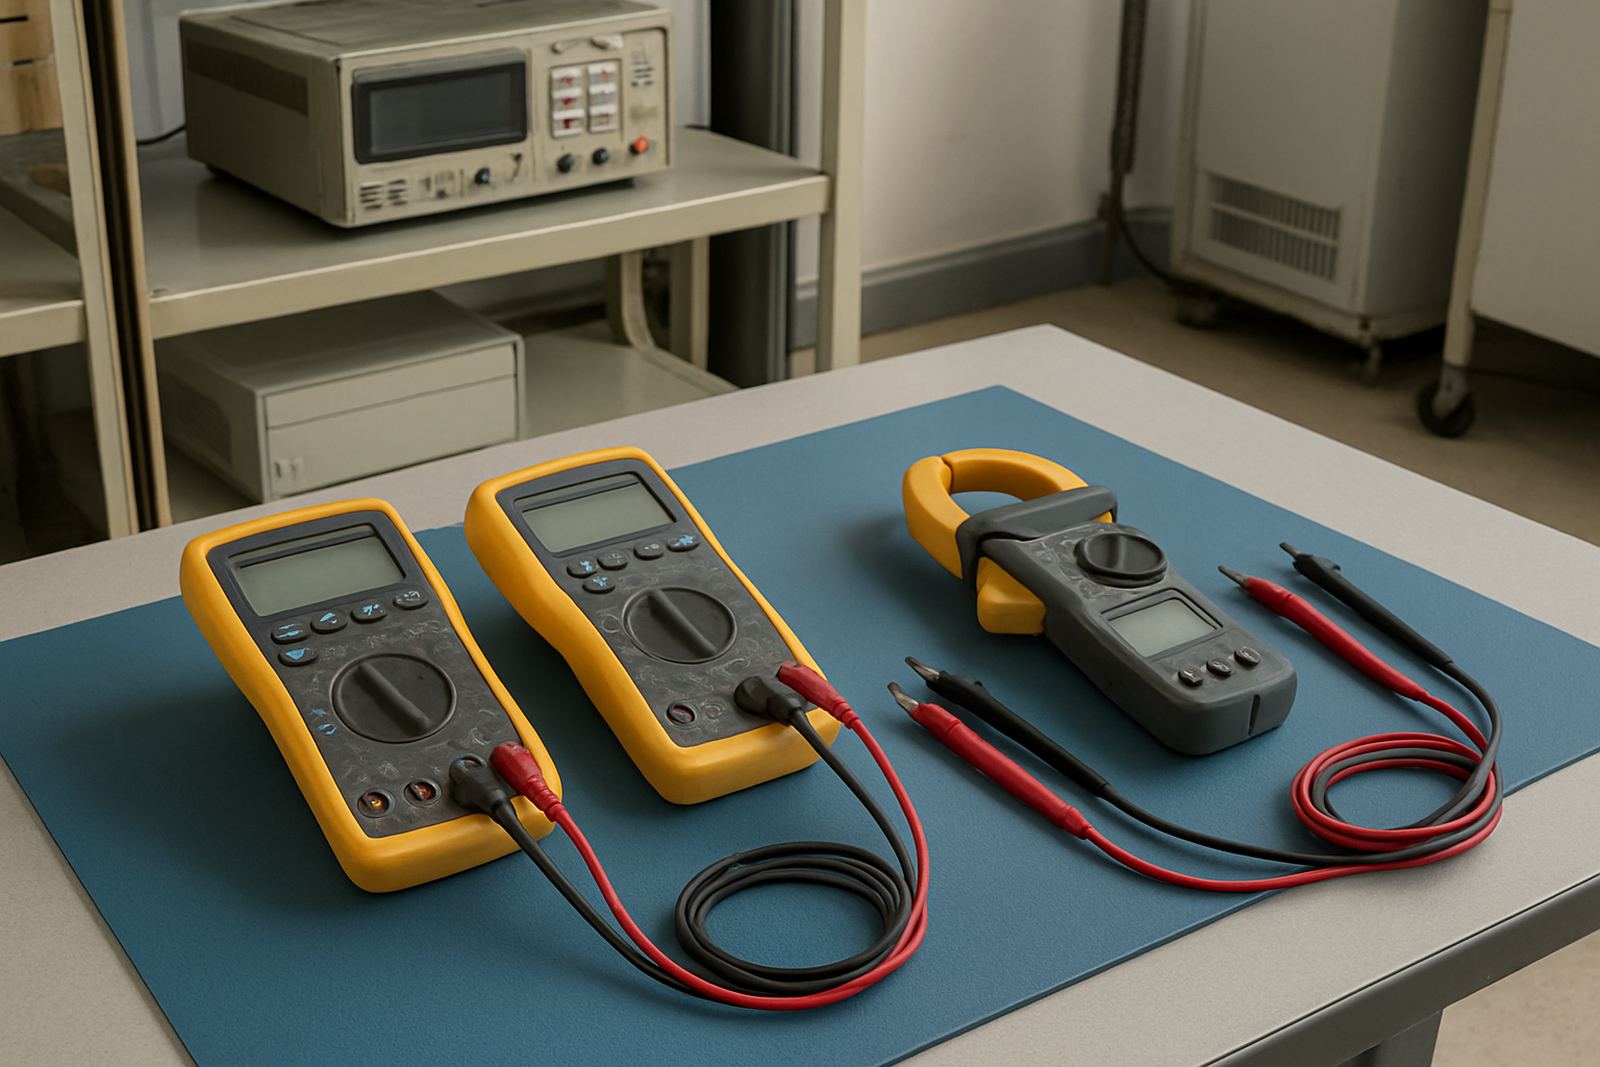
For the multimeters, we checked key functions including DC voltage, AC voltage, resistance and continuity. We also verified the temperature instruments at the points that mattered to their process, because a reading that looks fine in the middle can drift at the ends. Where possible, we adjusted the units back into spec. Where an instrument was unstable or outside tolerance by too much, we flagged it clearly so the client could decide whether to repair or replace it. That kind of honesty matters, especially when the line depends on a reading being correct the first time.
- Intake inspection and asset logging
- Functional testing before calibration
- Adjustment where the instrument allowed it
- Traceable certificate issued for each unit
Key specs and tolerances we worked to
The equipment mix was typical of a busy electronic assembly site, where one person may use a metre for fault finding and another uses the same type of metre for verification a few hours later. We worked to the stated manufacturer tolerances where available, and where the client had internal limits we matched those as part of the job. The instruments handled were mostly handheld and bench-top units, with sensitivity important on low-voltage circuit checks and temperature monitoring around soldering and storage areas.
Some units needed only verification, while others needed a full calibration with adjustments and post-adjustment confirmation. We also checked probe condition and battery performance because weak batteries can give false confidence on a metre reading. In one case, a temperature probe had slow response and needed replacing before the metre could be accepted. That saved the client from chasing a bad reading for days, which would have cost more in downtime than the probe itself.
- Multimeter functions checked: DC volts, AC volts, ohms and continuity
- Temperature range verified on the instruments supplied by the client
- Certificate supplied per instrument with as-found and as-left results
- Traceability maintained through our lab process
Timeline from collection to handback
The full job took two weeks from collection to return delivery, which suited the client because it let them keep production running while the calibration work was completed in batches. Collection was arranged early in the week, testing began after the instruments arrived at the lab, and the batch moved through the required calibration stages before return delivery. That gave them enough time to plan around any units that came back with issues.
We avoid dragging these jobs out because measuring gear tends to be shared across shifts. If a calibration takes too long, someone ends up using unverified kit or borrowing from another area, and that is when records get messy. The Midrand site wanted clarity and speed, so we kept the turnaround tight without cutting corners. It meant their quality team could update their register before the next internal check.
- Week 1: collection, intake and first-pass testing
- Week 1 to 2: calibration, adjustment and verification
- Week 2: certificates issued and instruments returned
Results on the production floor
Once the instruments were back in service, the client had a cleaner calibration record and better confidence in the readings used on the line. Their technicians could check voltage and temperature with less second-guessing, and their quality team had certificates ready for audit folders and customer queries. That is often the biggest result in a job like this: not just the numbers on paper, but the smoother day-to-day handling of the kit.
The client also reduced the amount of time spent swapping metres between stations because they knew which units were ready for service and which ones needed attention. In a mid-sized electronics operation that can make a real difference. If you are trying to keep production moving during a power cut or a high-pressure delivery week, the last thing you need is uncertainty around the test gear.
- Clear pass, adjust or reject status on every item
- Improved confidence in daily test readings
- Better audit readiness and asset control
- Less downtime caused by questionable instruments
What we would do again for a similar Midrand site
For a similar electronics assembly client in Midrand, we would use the same approach again: collect the instruments, test them in the lab, return them with traceable results and keep the communication simple. Courier collection works well for teams that are busy and spread across shifts, especially when they are managing production, stock control and quality checks at the same time. It keeps the process tidy and avoids the risk of a metre sitting in someone’s locker for a week.
We would also repeat the split-batch method for larger sets of instruments. It gives the client a chance to keep essential kit on hand while the rest is being checked, and it makes the handover easier to manage. For electronics work, that kind of practical planning matters. A test instrument that is known to be in spec is not a luxury, it is part of the job. And if the site is in Midrand, Randburg or anywhere else in Gauteng, the same principle holds: accurate readings save time and prevent avoidable rework.
- Use courier collection for convenience and speed
- Split larger batches to protect production continuity
- Return instruments with simple, readable certificates
Key facts
| Project type | Calibration for electronics assembly |
|---|---|
| Town | Midrand |
| Main instruments | Multimeters and temperature instruments |
| Turnaround | 2 weeks |
| Service method | Courier collection and return delivery |
| Lab base | Isando, Kempton Park |