What the Roodepoort team needed from us
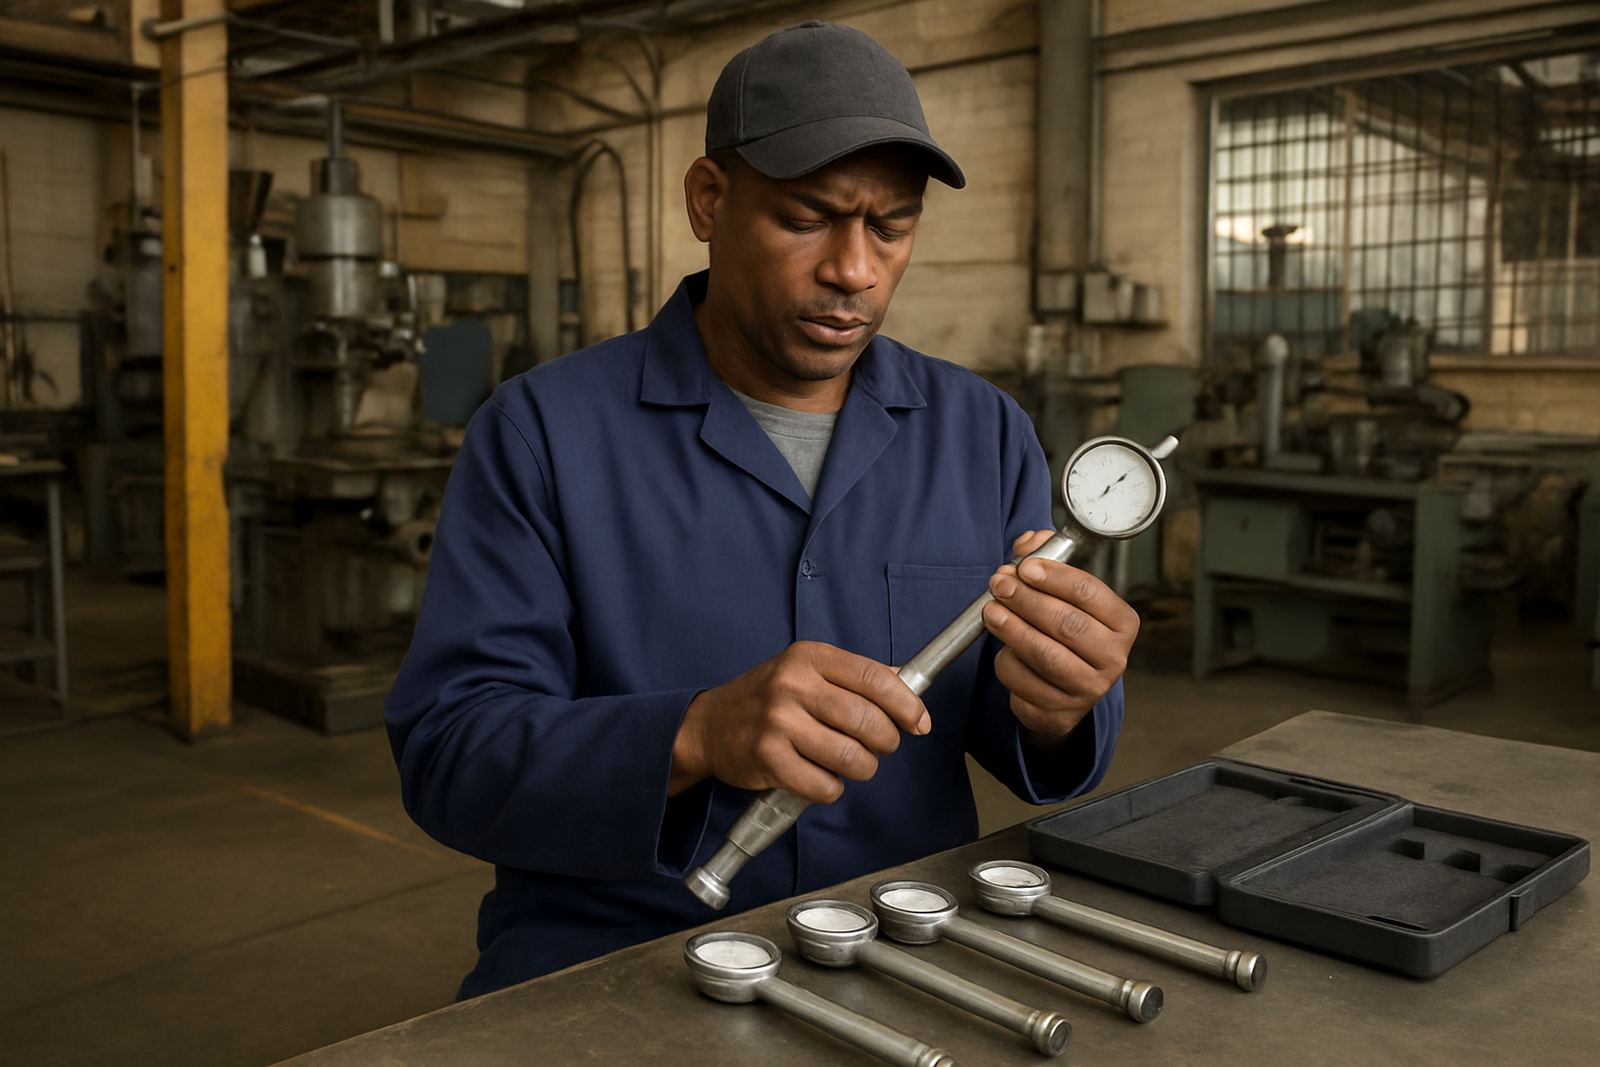
The brief came from a maintenance and inspection team working in a foundry environment in Roodepoort, where heat, dust and constant handling can throw measuring tools out over time. Their main concern was not just accuracy, but proving that each gauge and thermometer was still fit for use before it went back onto the floor.
They needed support on workshop gauges and temperature instruments used for routine checks on equipment, mould areas and storage zones. The team asked for a practical service that would fit around production, with collection arranged through courier and clear feedback on anything that failed tolerance. In a foundry, a reading that drifts by a small amount can affect safety, quality and rework so the paperwork had to be just as solid as the calibration itself.
- Client type: foundry maintenance and inspection team
- Town: Roodepoort, Gauteng
- Tools covered: workshop gauges and thermometers
- Service route: courier collection and return through our Isando lab
How the job was planned around a busy production site
The biggest constraint was downtime. Their instruments were used on a daily basis and could not sit off-site for long, especially with inspections tied to shift routines. We split the load into batches so the team could keep a working set on hand while the rest came through the lab. That reduced pressure on the floor and kept the maintenance schedule moving.
Coastal humidity was not the issue here, but foundry heat and general workshop handling still affect instrument condition. We checked for wear on contact points, signs of contamination and zero shift, then confirmed whether each item could be brought back into service or needed to be set aside. Some gauges had been exposed to vibration and rough storage, so the first step was a proper condition check before calibration began.
- Collection arranged nationwide, with return timing agreed before dispatch
- Staggered intake to avoid leaving the team short of tools
- Condition checks before calibration to flag physical damage or wear
- Clear separation between pass, adjust and fail results
What we calibrated and the checks we ran
We serviced a mixed set of measuring instruments, mainly workshop gauges and thermometers used for maintenance verification. The items were checked against known references and assessed for repeatability, readability and stability across the working range. Where an instrument was outside tolerance, we recorded the deviation clearly so the client could decide whether to keep it in service, repair it or replace it.
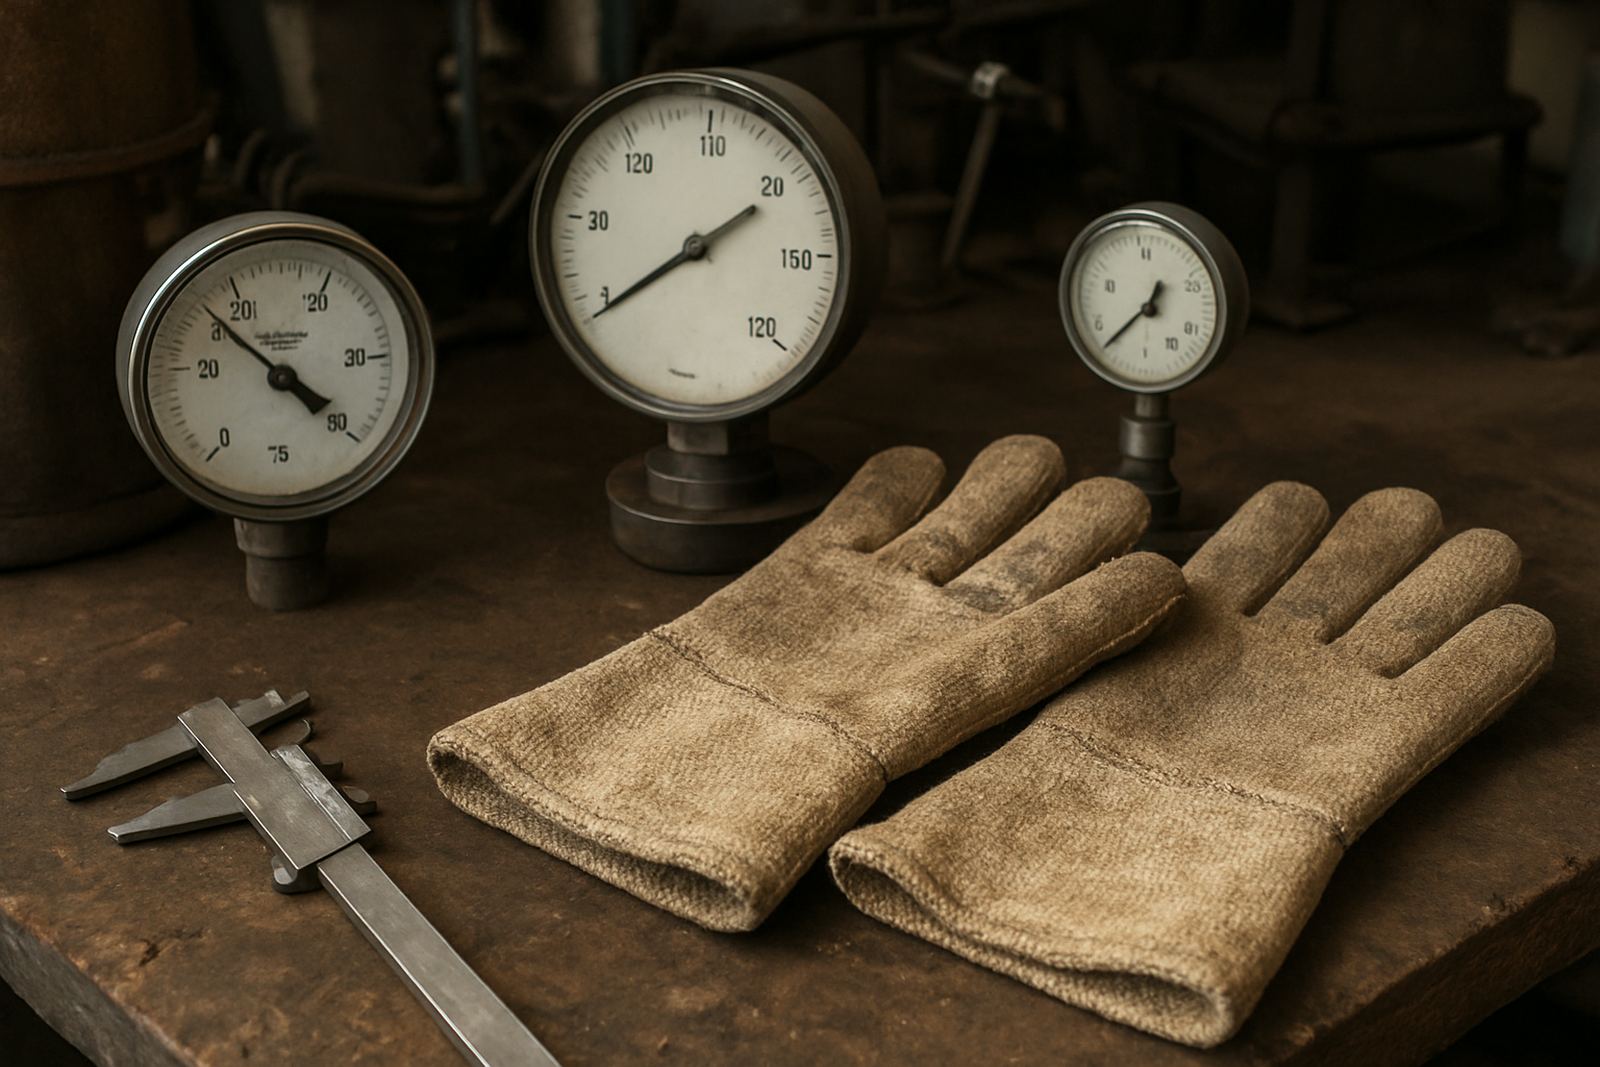
The thermometers were checked for response and consistency across the expected operating range, while the gauges were assessed for movement, zero setting and traceability. Accuracy matters in a foundry because a small error can become a bigger problem by the end of a shift. The work was done in our calibration lab in Isando, Kempton Park, with documentation prepared for internal records and audits.
- Workshop gauges checked for zero error and repeatability
- Thermometers checked across their working temperature range
- Results recorded with pass and fail notes where needed
- Traceable calibration records issued for internal use and audits
Timeline from collection to return
The full job ran over two weeks from collection to completed return. Week one covered booking, courier intake, inspection and the first round of calibration work. Week two covered any follow-up checks, document preparation and dispatch back to Roodepoort in the agreed sequence.
Because the client had an active plant to run, we kept communication short and practical. They received updates on what had arrived, what was in tolerance and what needed attention. That helped them plan which instruments could go straight back to the floor and which ones needed a hold. No one wants a stack of gauges coming back at once when the team is already flat out.
- Week 1: collection, intake and initial calibration
- Week 1 to 2: exception handling and verification
- Week 2: documentation and return dispatch
- Total turnaround: 2 weeks
Results for the maintenance and inspection crew
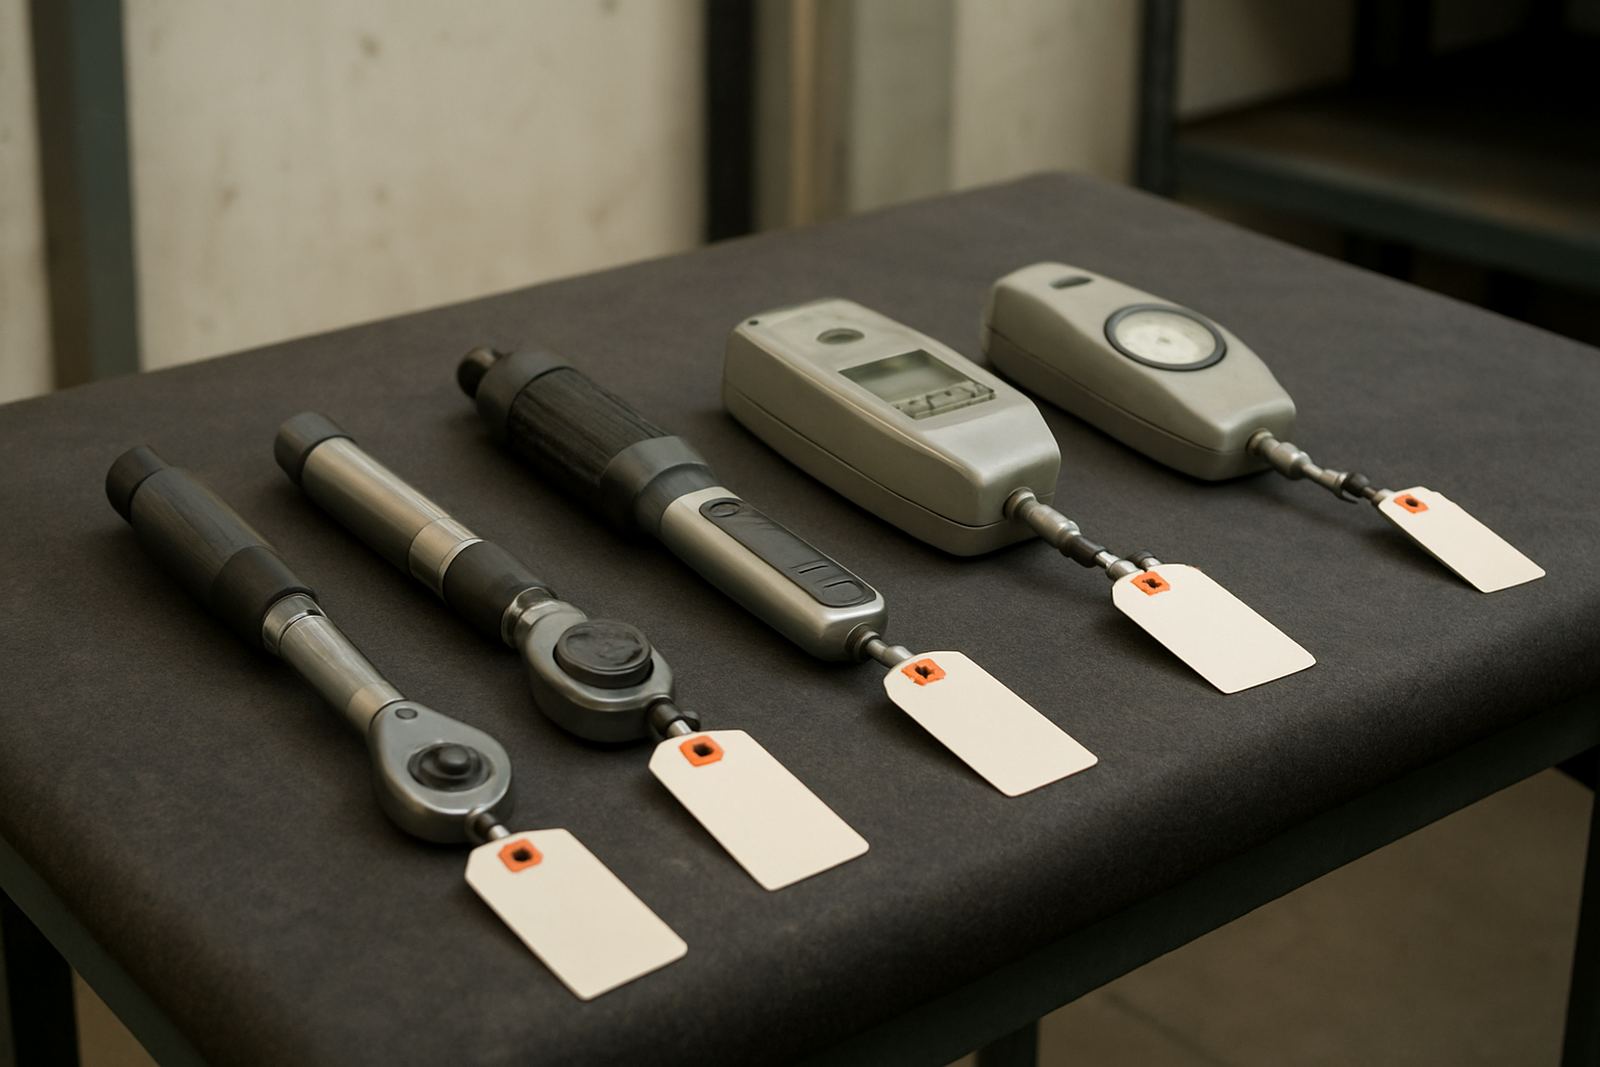
The main result was confidence. The team got back a set of instruments they could trust for day to day inspections, with calibration results that matched their internal control needs. Items that were still within tolerance were returned ready for use, while anything outside tolerance was marked clearly so it would not be mistaken for a compliant tool.
That saved time on the floor and reduced the risk of using a gauge or thermometer that had drifted. It also gave their supervisors a cleaner record for audit prep and maintenance planning. In practical terms, the job helped the team keep work moving without arguing over readings. That is usually where things start going sideways, and it is easy to avoid when the tools are looked after properly.
- Trusted readings for routine inspections and shift checks
- Clear pass fail status for every instrument returned
- Better control for maintenance records and audits
- Less risk of using drifted or worn measuring tools
What we would repeat on the next foundry job
If we were doing the same type of job again, we would keep the same staggered collection approach and agree the tool list early so the client can balance stock on site. For a foundry team, that planning step matters almost as much as the calibration itself, because tools are often shared between maintenance, inspection and production support.
We would also keep the reporting format simple and consistent, with a clean summary on each item and any out-of-tolerance result noted upfront. That makes it easier for supervisors to decide on repair, replacement or reissue. For sites in Roodepoort, Germiston or Boksburg where production pressure runs high, a tight turnaround and plain paperwork usually saves the most time. If there are temperature instruments involved, it is worth checking them more often than the rest, especially where heat and handling are part of the daily routine.
- Stagger collections to protect tool availability on site
- Agree the service list before dispatch
- Keep the report format simple and direct
- Schedule temperature instruments for closer recheck intervals
Key facts
| Project | Workshop gauges and thermometers serviced for a foundry maintenance and inspection team |
|---|---|
| Town | Roodepoort, Gauteng |
| Turnaround | 2 weeks from collection to return |
| Service route | Courier collection nationwide, calibration handled in Isando, Kempton Park |
| Instrument types | Workshop gauges, thermometers and related inspection tools |
| Outcome | Traceable calibration results with clear pass fail status |