What the Centurion team needed
The brief came from a medical manufacturing operation in Centurion that relied on handheld instruments for incoming checks, line verification and final sign off. The team needed calibration that would support repeatable readings, clear records for audits and less variation between operators on different shifts. Because the site worked to strict internal controls, every instrument had to come back with traceable results and a clean service history.
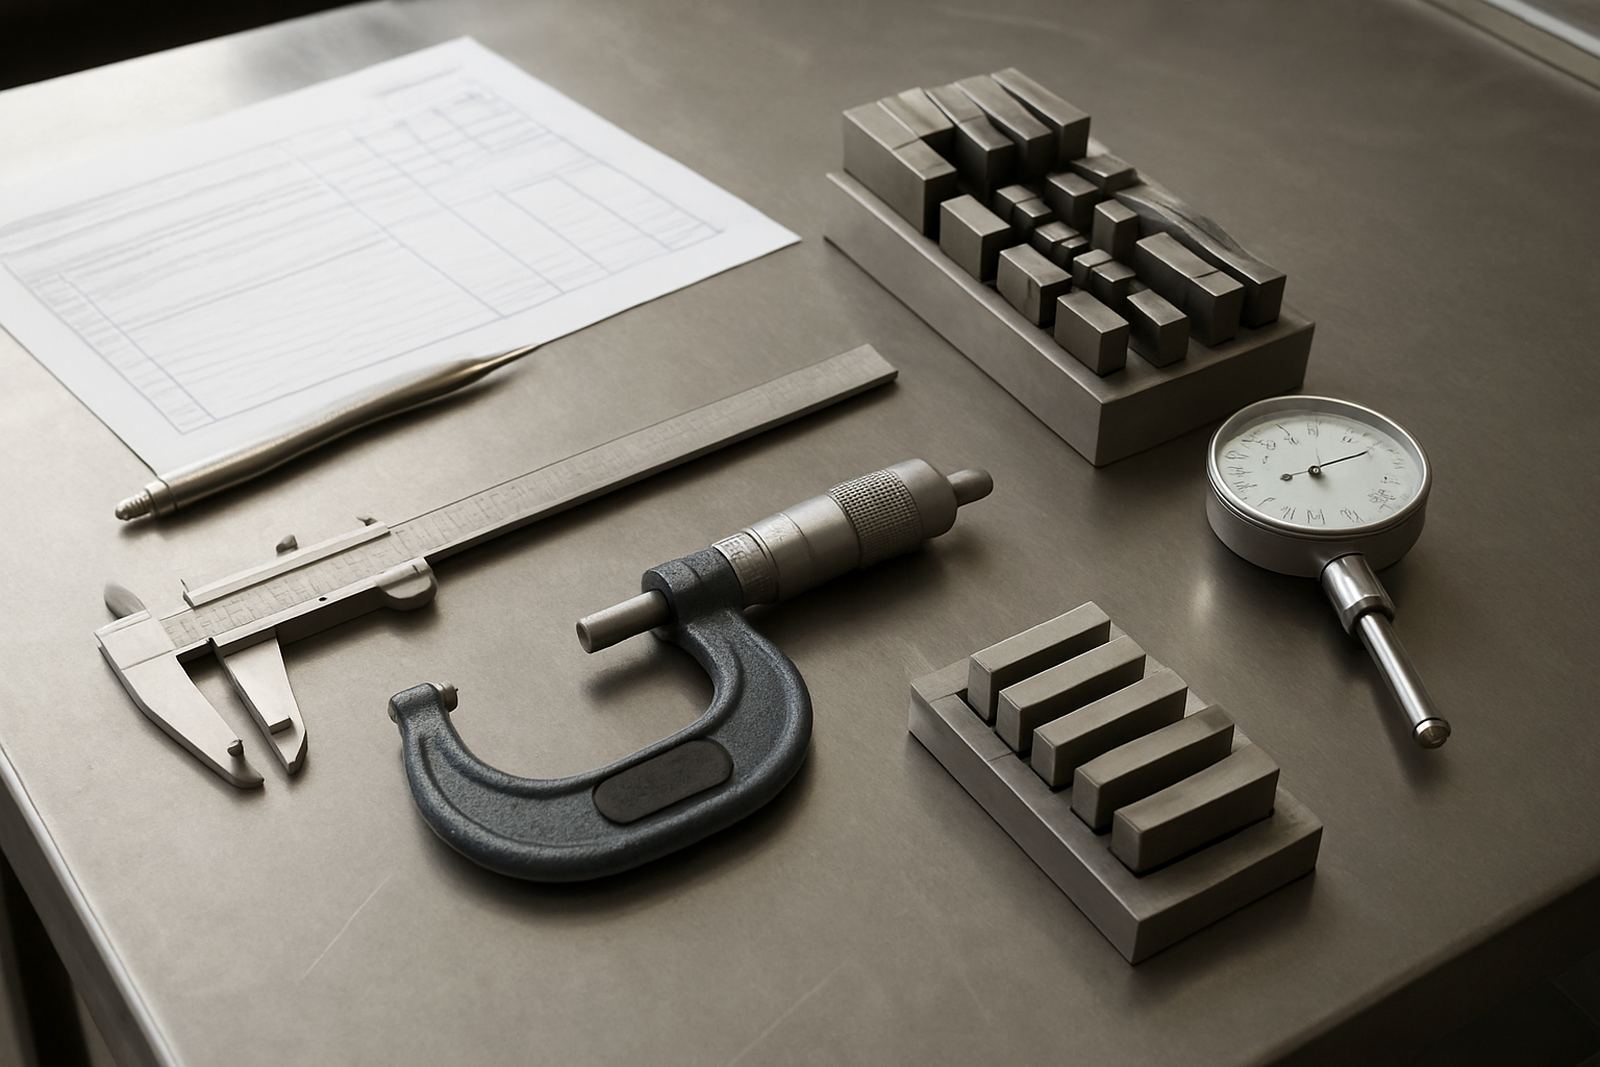
The mix included calipers, micrometers, indicators and a few gauges used by technicians and quality staff. Some units were in regular daily use, others sat in controlled storage until scheduled checks. The client wanted a practical system that could handle both groups without interrupting production or delaying release paperwork.
- Town: Centurion, Gauteng
- Environment: regulated manufacturing with quality records and shift handovers
- Instrument types: handheld precision measuring tools and selected gauges
- Need: traceability, consistency and fast return to production
Constraints on site and in the lab
The main constraint was time. The client could not afford to lose a full set of instruments for long periods because each line had a fixed inspection routine and release checks tied to production output. There was also a paperwork requirement, so every instrument had to be identified clearly before collection and tracked through the lab without confusion.
Another factor was the working environment. Like many facilities in Gauteng, the site had to deal with controlled access, limited space and careful planning for ad hoc servicing. In addition, some instruments had to be handled carefully because even small knocks can shift readings on fine-resolution tools. Our team arranged courier collection, verified the instrument list on receipt and kept the job moving in one controlled flow.
- Limited downtime allowed for each item
- Traceable paperwork required for audits and internal sign off
- Controlled handling needed for fine measuring equipment
- Courier collection avoided disruption to production staff
Calibration scope and what we supplied
We collected the instruments from Centurion by courier and booked them into our calibration lab in Isando, Kempton Park. From there, the team carried out calibration against suitable reference standards and recorded the results item by item. Where adjustment was required, it was done before final verification so the client received instruments ready for use rather than a mixed batch of readings.
The scope covered the core instruments used in the quality process, with certificates issued for each tool and a clear record of as found and as left results where applicable. The client appreciated having one contact point for the whole batch instead of dealing with several suppliers for different instrument types.
- Caliper calibration for vernier and digital units
- Micrometer calibration for outside measuring tools
- Indicator calibration for dial and digital indicators
- Gauge calibration for selected inspection gauges
- Courier collection and return delivery nationwide
How the work was completed over three weeks
Week one was collection, intake and checking against the job list. The lab logged each instrument, noted condition and separated the units by type and measurement range. That first pass helped us spot the items that would need more attention and made sure nothing was missed when the calibration work started.
Week two was the main calibration period. Instruments were tested, adjusted where needed and rechecked. The work was paced to keep traceability tight, and the team kept the paperwork aligned with each serial number and asset reference. Week three covered final QA review, certificate preparation and return courier planning. By the end of the cycle the client had all instruments back with documented results and a clear service record.
- Week 1: collection, logging and condition check
- Week 2: calibration, adjustment and verification
- Week 3: quality review, certificates and return delivery
Results for production, quality and audits
The main result was consistency. The client could use the calibrated instruments across shifts knowing the readings were supported by traceable lab records. That reduced arguments over borderline measurements and helped the quality team work with more confidence during checks and release steps. It also made audits easier because the paperwork was complete and easy to follow.
There was also a practical benefit for the production floor. With courier collection and a planned turnaround, the client did not have to pull staff off their normal work to manage the service process. The instruments came back sorted, labelled and ready for controlled use. For a medical environment where records matter, that saved time and cut the risk of mixing up tools between departments.
- Improved measurement consistency across shifts
- Cleaner audit trail for internal and external review
- Less production disruption from off-site calibration
- Clear return of instruments with supporting certificates
Key considerations for a similar medical site
For a regulated manufacturer in Centurion or any nearby industrial area, we would follow the same approach again. The combination of courier collection, grouped calibration by instrument type and a firm turnaround window worked well. It kept the client informed without adding admin pressure to their team.
We would also recommend setting a repeating calibration schedule based on use and risk, rather than waiting for problems to show up. In practice that means planning for the busiest instruments first, keeping spare units where possible and updating records as soon as each batch returns. Lebohang Motaung and the Accu team use that kind of practical planning because it helps clients stay ready for audits and production demands.
- Keep a fixed calibration cycle by instrument group
- Use courier collection to reduce site disruption
- Bundle records for easier audit preparation
- Prioritise the most heavily used tools first
Key facts
| Project type | Precision handheld instrument calibration for a regulated manufacturing client |
|---|---|
| Town | Centurion, Gauteng |
| Turnaround | 3 weeks from collection to return delivery |
| Main instruments | Calipers, micrometers, indicators and gauges |
| Service method | Courier collection, lab calibration and certificate issue |
| Outcome | Traceable records and consistent measurement results across shifts |