What the Boksburg toolroom needed
The brief came from a busy toolroom in Boksburg serving machining, assembly and maintenance work for local manufacturing. Their team relied on calipers, micrometers, indicators and height gauges for in-process checks, so even small errors could affect tolerances, rework and sign off. They needed every instrument verified against known references, with clear results they could file for internal audits and customer inspections.
The main concern was consistency. Their operators were using a mixed set of instruments across two shifts, and some items had not been calibrated at the same interval. In practice that meant one gauge could read slightly different from another, which makes life difficult when you are checking shafts, bores or fixture heights to within a few hundredths of a millimetre. They also asked for a plan that would suit tight production schedules and the realities of a floor that stays busy all week.
- Town: Boksburg, East Rand
- Client type: Toolroom supporting machining and routine QC
- Instrument range: Vernier calipers, micrometers, dial indicators, height gauges and gauges
- Need: Traceable calibration with practical turnaround and collection
The constraints we had to work around
The job had a few constraints that are common in Gauteng. The toolroom could not afford a long shutdown, and their records had to stay clean for ISO-style internal checks. Some items were used near coolant, fine metal dust and occasional oil mist, so we had to inspect for wear, contamination and damaged measuring faces before calibration could begin. A few instruments also showed signs of rough handling around the clamp points and spindle threads, which can throw readings off more than people realise.
Because the business is in Boksburg and the calibration lab is based in Isando, collection had to be simple and reliable. We arranged courier collection, logged the instruments on intake and separated the urgent items from the rest so the most critical tools could be prioritised. That helped them keep production moving while we worked through the batch in a controlled order.
- Collection arranged nationwide, with local East Rand turnaround where possible
- Items checked for wear, damage, dirt and zero error before calibration
- Work scheduled around shift patterns and production urgency
- Documentation prepared for filing and traceability
What we supplied and checked in the lab
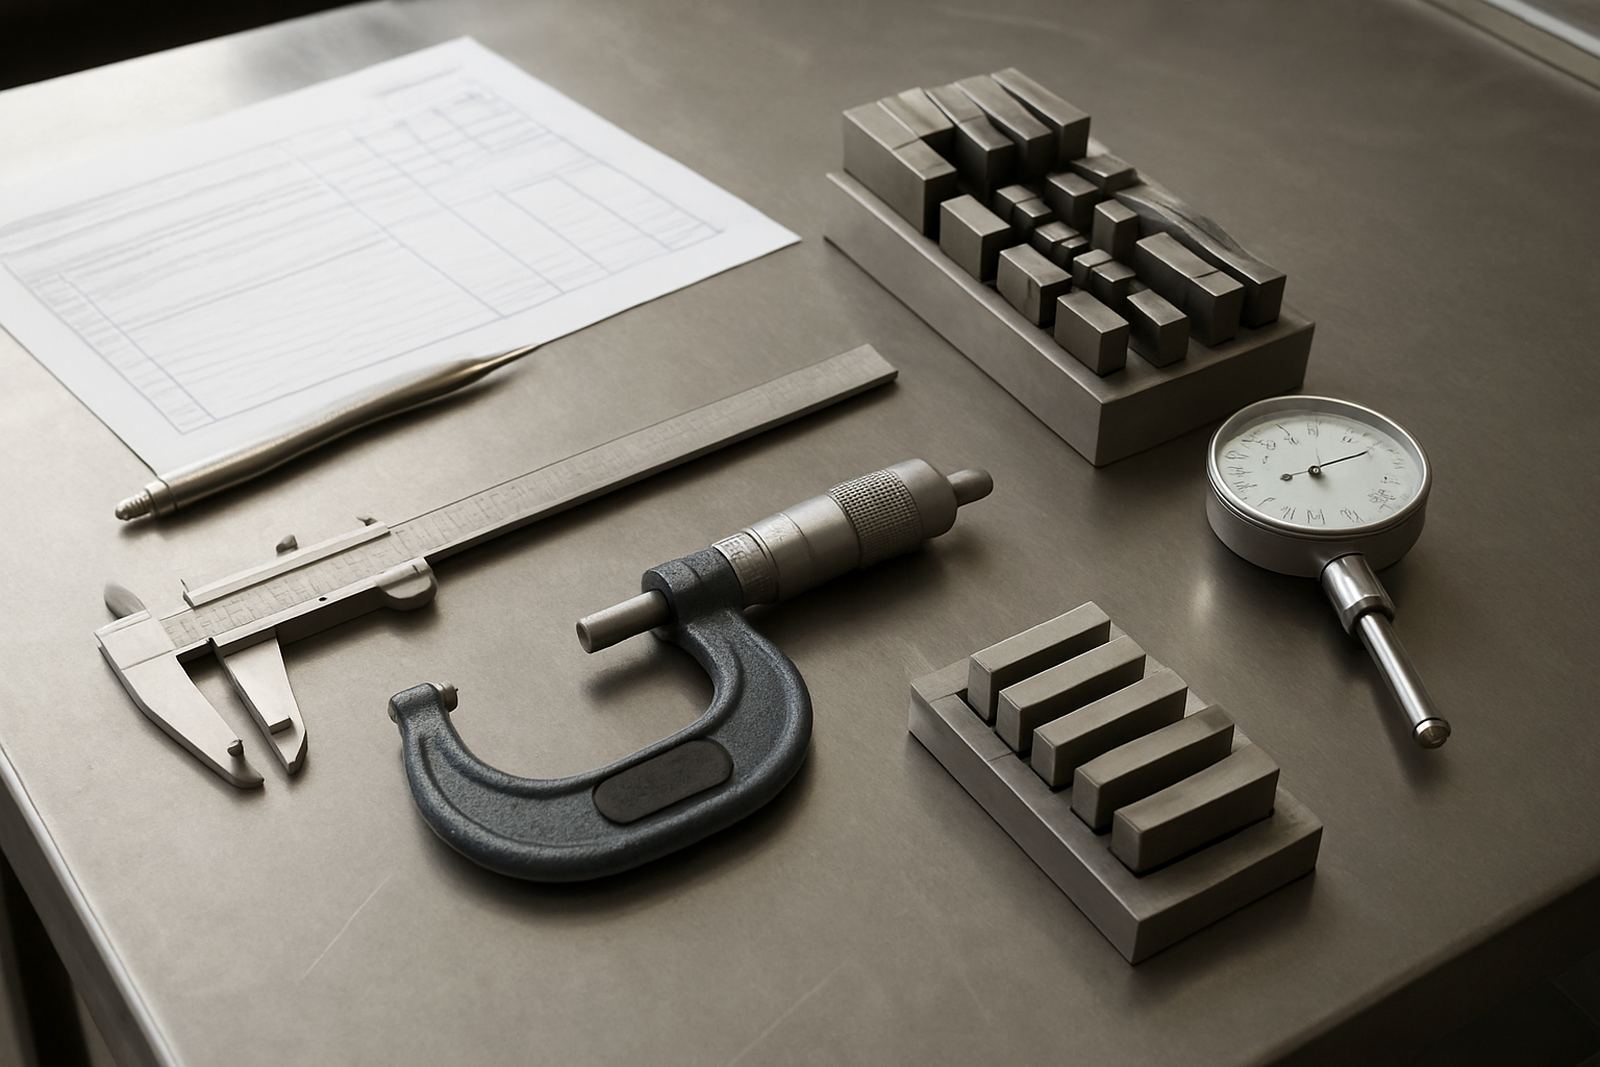
Once the tools reached Isando, our calibration technician and quality assurance officer inspected each unit and recorded its condition. We then tested the instruments against reference standards in a controlled environment, using appropriate blocks, setting standards and gauge references for the sizes involved. The goal was not only to confirm whether each tool passed, but to show where it sat in relation to its accepted tolerance. That gives the client a proper picture of what is still fit for use and what needs attention.
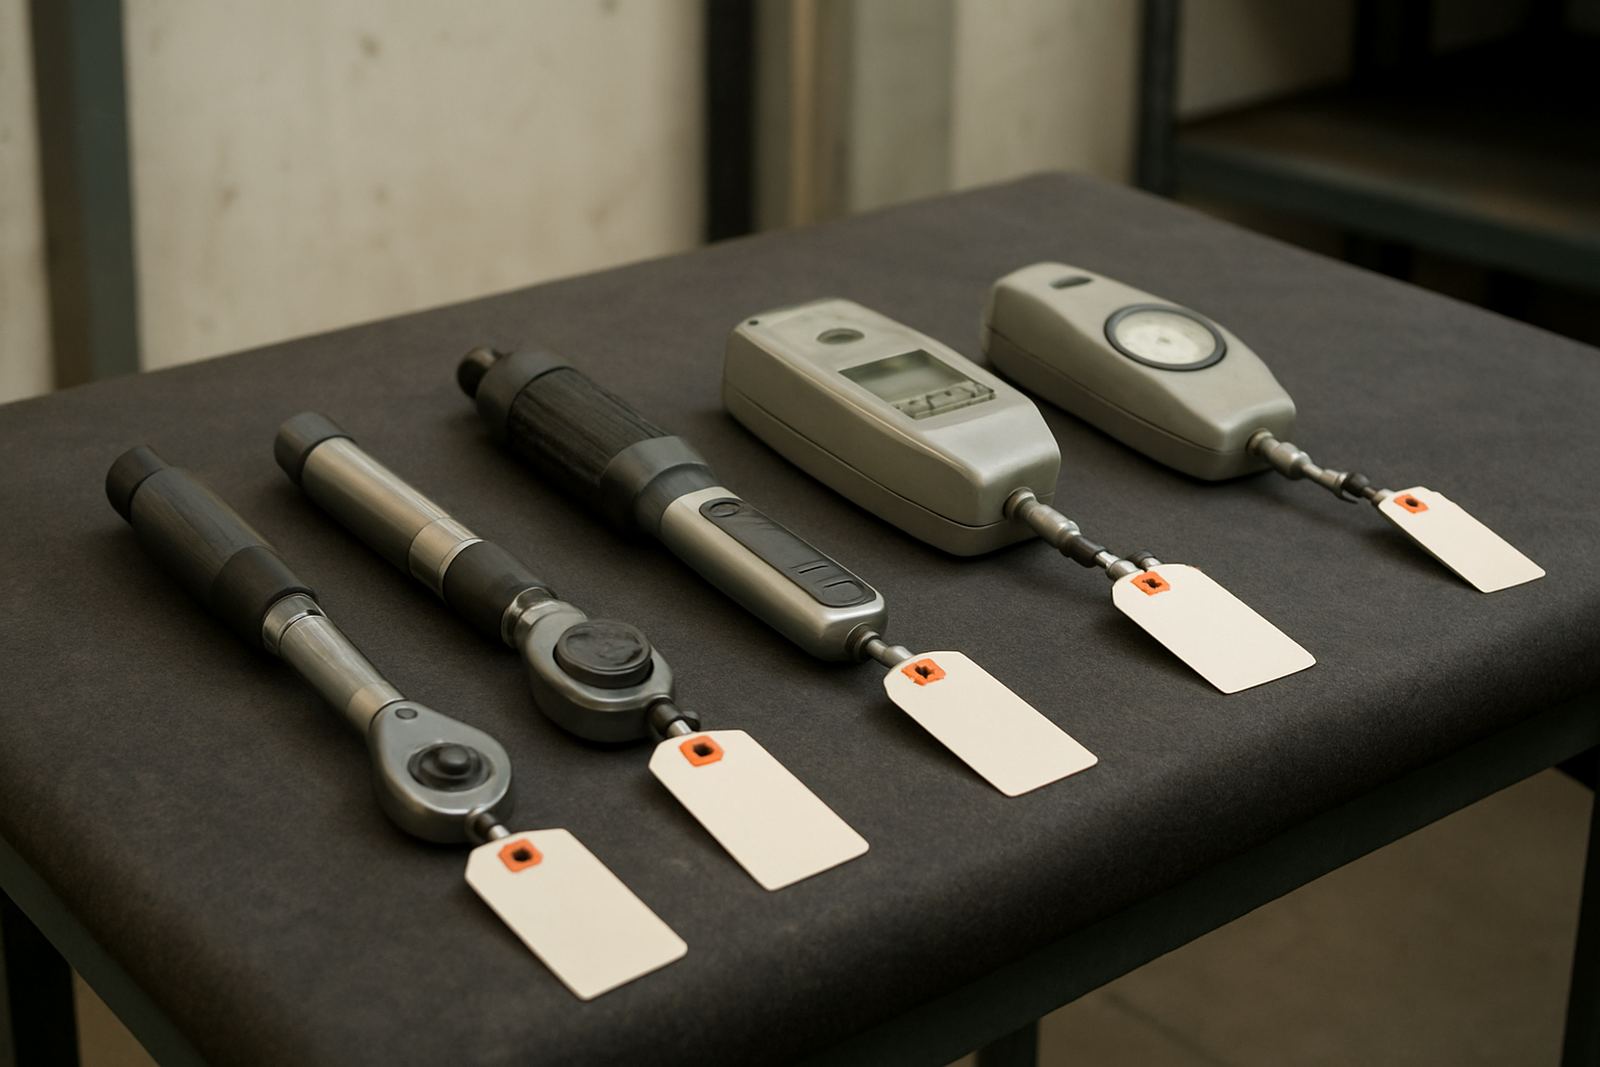
The set included external and internal measuring tools, plus gauges used for routine dimensional checks. We verified zero setting, repeatability, jaw condition, parallelism and scale behaviour where relevant. On micrometers, we checked spindle travel and consistent contact. On indicators and height gauges, we looked at smooth movement and stable reading behaviour. A few items only needed cleaning and rechecking, while others had to be tagged for closer review because of drift that was noticeable once tested properly.
- Caliper calibration for outside, inside and depth measurements
- Micrometer calibration for external size checks
- Indicator calibration for repeatable movement and dial consistency
- Height gauge and general gauge verification for toolroom use
Timeline, handling and turnaround
The full job ran over two weeks from collection to return. The first two days covered collection, intake and inspection. Calibration and verification followed over the middle of the week, with priority items completed first so the toolroom could plan around them. The remaining time was spent on review, paperwork and packing for return. For a working toolroom, that timing mattered more than fancy promises. They wanted the tools back in use, not sitting around waiting for admin.
We also had to package everything carefully for the return trip. Sensitive instruments were separated, protected and labelled so nothing would rub against another item in transit. Courier collection and return made the process straightforward for their team, especially when the workshop was already running flat out and the phones were busy. It kept the trip off their shoulders and reduced the chance of items going missing between the floor and the office.
- Week 1: Collection, intake, condition check and calibration
- Week 2: Verification, documentation, packing and return delivery
- Priority handling for the most critical QC instruments
- Courier movement both ways to reduce downtime
Results for the quality control team
By the end of the project, the toolroom had a verified instrument set with clear records they could use for internal checks and customer-facing quality control. The biggest gain was confidence. Operators could trust the readings again, and supervisors had proper traceability instead of relying on guesswork or old habits. That cuts down on arguments at the machine, especially when tolerances are tight and everyone is working to get parts out on time.
Another result was better sorting of the instrument pool. Tools that passed were identified and returned for service, while the items needing repair or replacement were clearly marked. That means the client can budget sensibly and plan maintenance before a measurement problem turns into scrap. For a Boksburg toolroom, where turnaround and repeatability both matter, that kind of clarity saves time and money.
- Measured tools returned with calibration status clearly identified
- Improved confidence in routine QC checks
- Problem instruments separated before they affected production
- Better traceability for audits and customer inspections
What we would repeat for another East Rand toolroom
We would handle the next one the same way: collect early, separate by priority, inspect condition before calibration and return with proper records. For toolrooms in Boksburg, Germiston or Jet Park, the combination of mixed instrument types and tight production schedules means a structured approach always works better than trying to rush everything at once. It also helps when a business wants one contact point for both calibration and courier movement, rather than juggling multiple providers.
The other thing we would repeat is the practical communication during the job. The client only needed the key facts, not a long technical monologue. What passed, what drifted, what needs attention and when the set would be back. That is the kind of service a working shop can use day to day, and it is why calibration should support the floor instead of interrupting it.
- Keep the intake list matched to actual workshop usage
- Prioritise the instruments that affect sign off first
- Use courier collection to save time for the client
- Provide clear pass, fail and condition notes for each item
Key facts
| Project location | Boksburg, East Rand |
|---|---|
| Client type | Toolroom supporting routine quality control |
| Timeline | 2 weeks from collection to return |
| Instrument types | Calipers, micrometers, indicators, height gauges and gauges |
| Service scope | Courier collection, lab calibration and traceable documentation |
| Base | Isando, Kempton Park |