Assembly-line measurement in Meadowdale
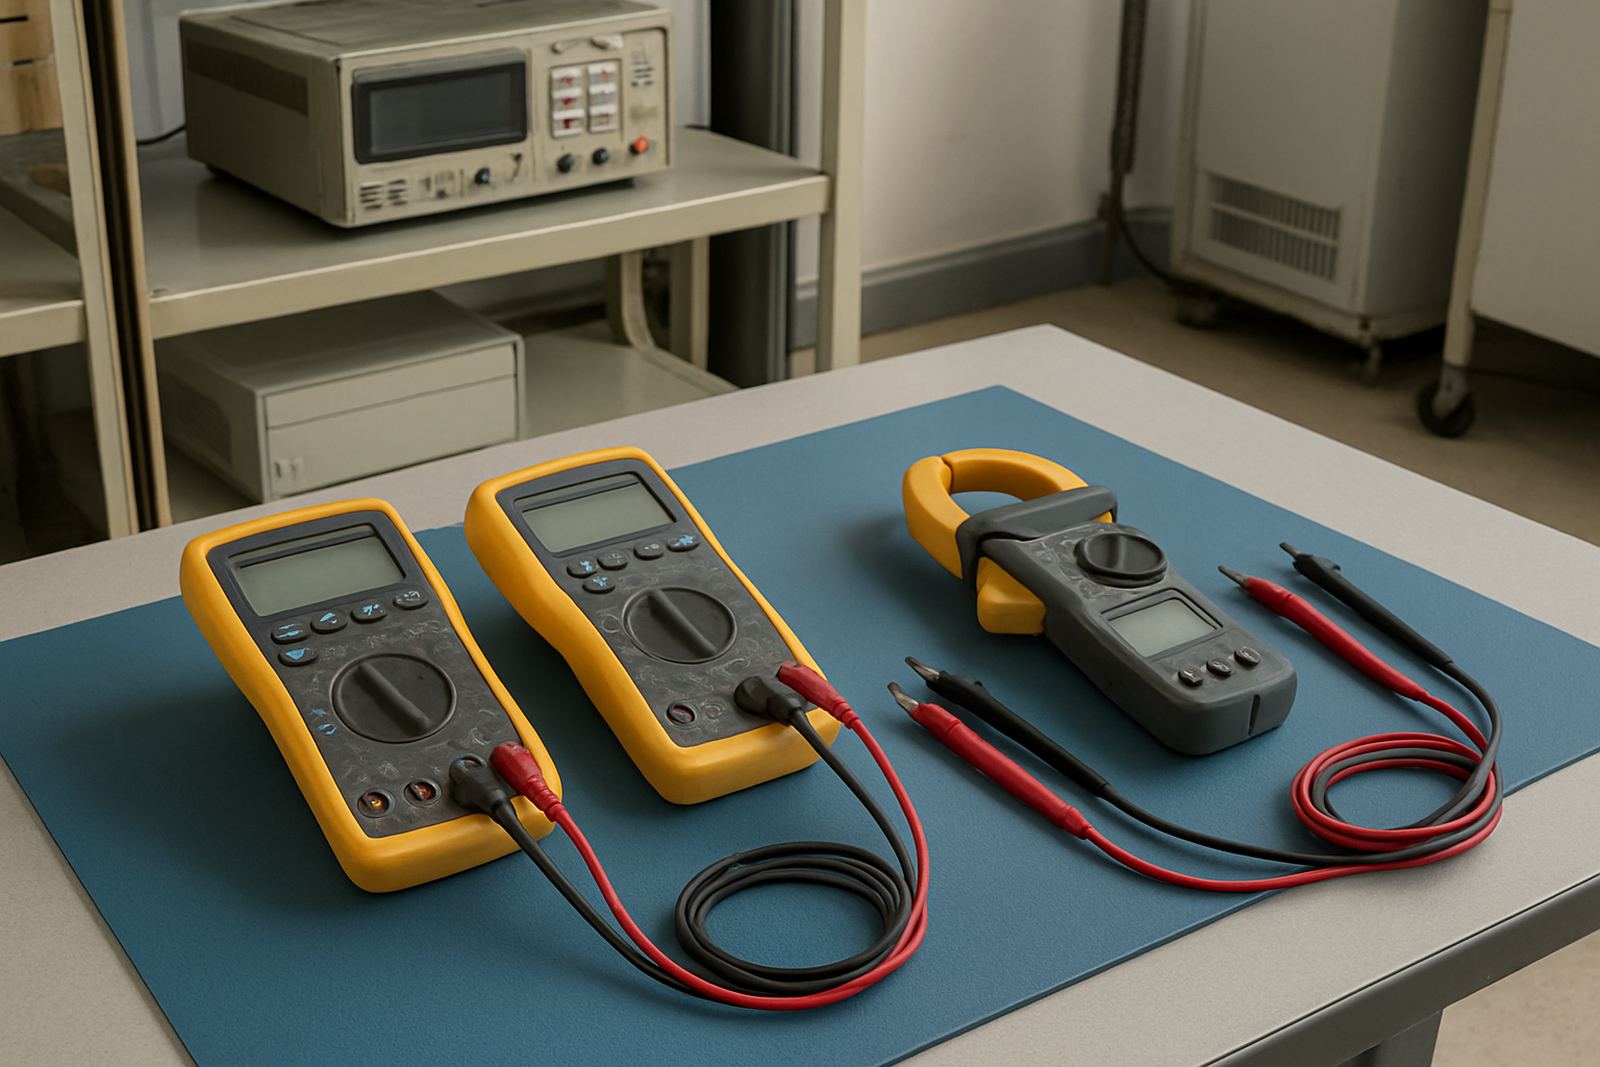
The client was an assembly-focused manufacturer in Meadowdale, near Edenvale and Kempton Park, where repeatable tightening values and reliable force readings mattered on every shift. Their team used torque tools for final fastening and force gauges for checks on pressing, fitment and hold-down tasks. In that type of operation, even a small drift can lead to rework, loose assemblies or a batch being held back while someone checks the line again.
The brief was straightforward, but time-sensitive. They needed a calibration partner who could collect the equipment without interrupting production, verify accuracy against traceable standards, and return the items quickly with clear results. They also wanted a service provider that could deal with a mixed set of instruments, not just one type of tool, since the line used both hand tools and bench instruments. The site manager also asked for advice on which items should be checked more often because some tools were in daily use and others only came out for specific runs.
- Client type: assembly-focused manufacturing operation
- Area: Meadowdale, Gauteng
- Equipment: torque tools, force gauges and related measuring instruments
- Collection method: courier collection from site
What had to be controlled before calibration
There were a few practical constraints on this job. The production schedule was tight, so the client could not afford long downtime. Their line runs were also affected by frequent stoppages, so the maintenance team often had to fit calibration requests into short gaps between changeovers and busy production times. Because the site handles assembly work, the instruments also had to be checked for normal wear, not just clean-room style storage conditions.
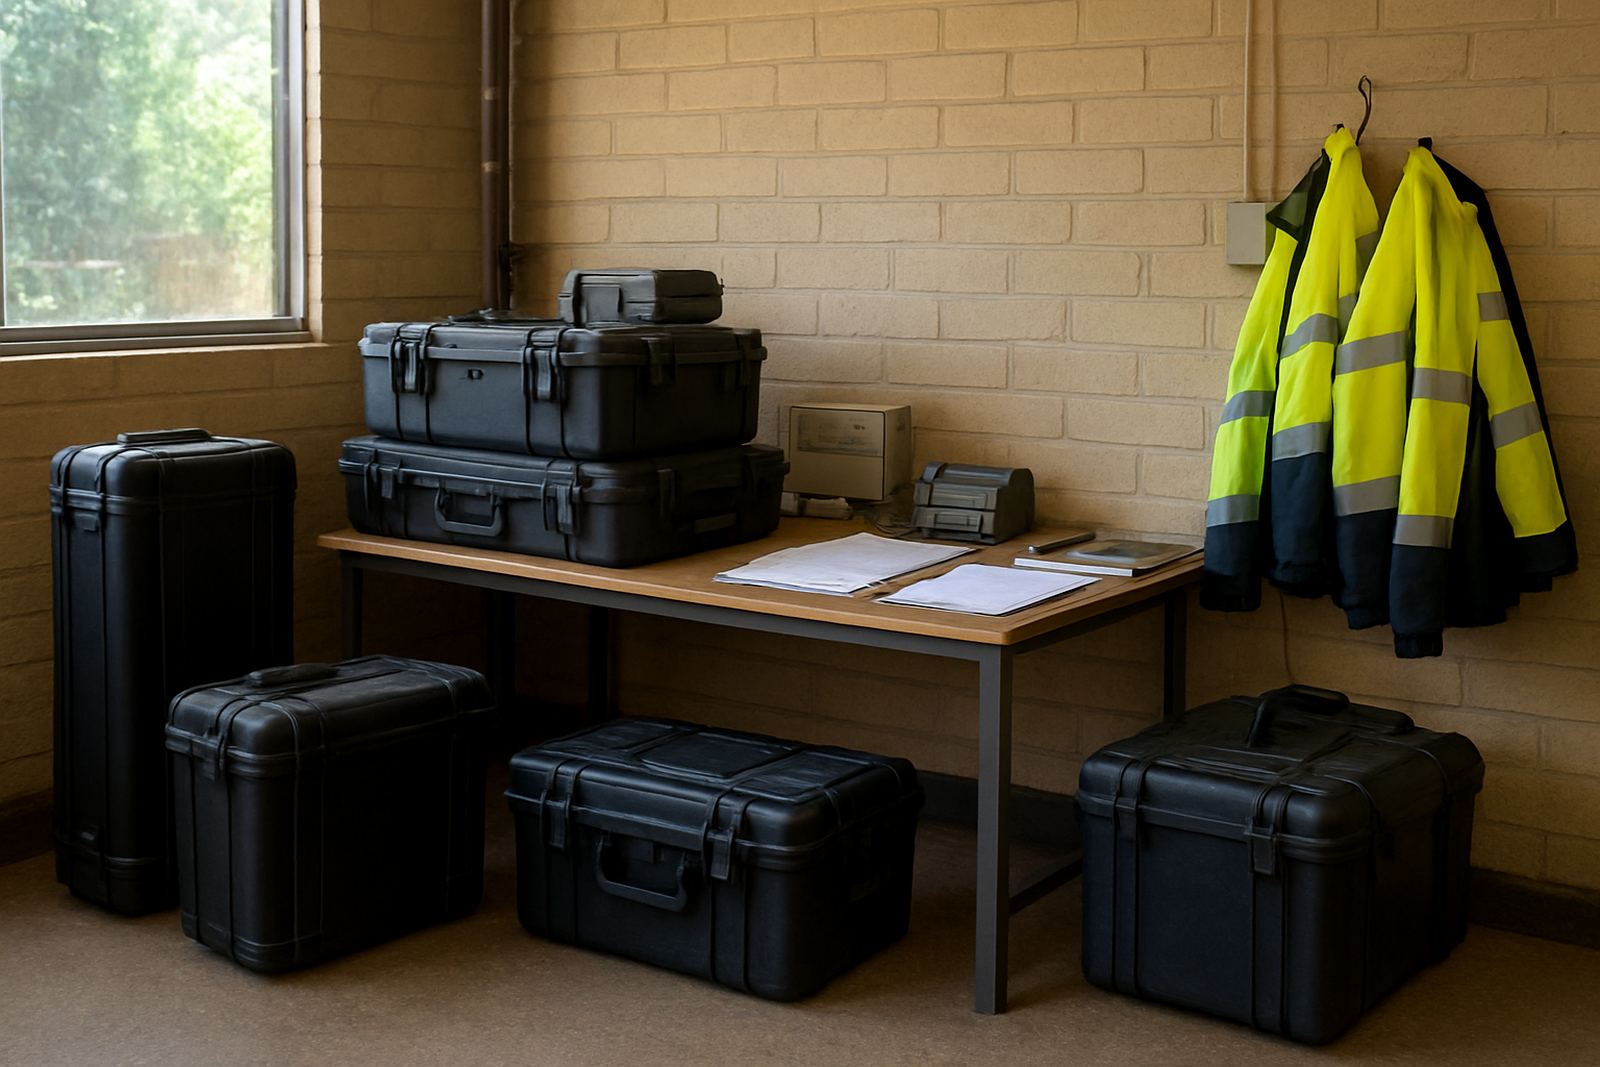
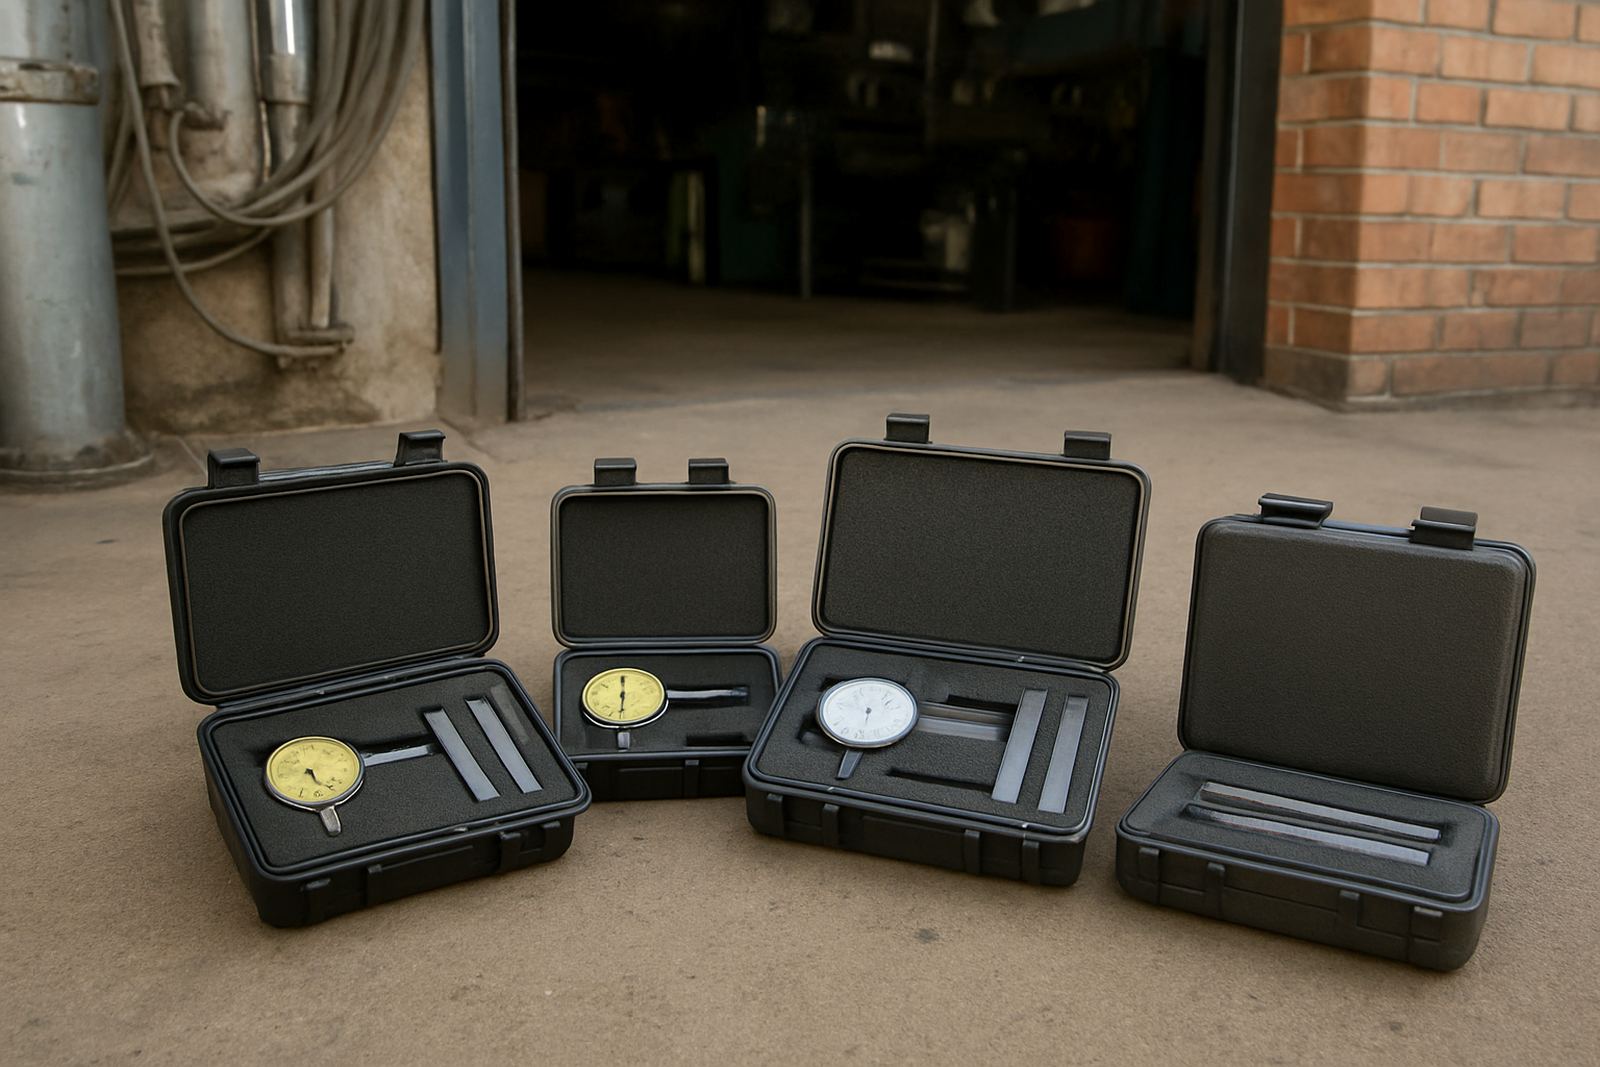
We planned the work around those conditions and kept the collection and return process simple. The instruments were logged on arrival, checked for visible damage, and grouped by type and range before calibration started. Where necessary, we flagged items that had signs of heavy use, such as worn grips, loose fittings or readings that moved slightly before settling. That let the client make practical decisions about replacement and service planning, instead of waiting until something failed on the line. It was not a fancy process, just careful and consistent, which is what this sort of job needs.
- Turnaround target: 2 weeks from collection to return
- Environment factors: dust, vibration and shift-based use
- Operational risk: rework from inaccurate torque or force readings
- Reporting need: clear pass, fail and adjustment notes
Our calibration scope and measured ranges
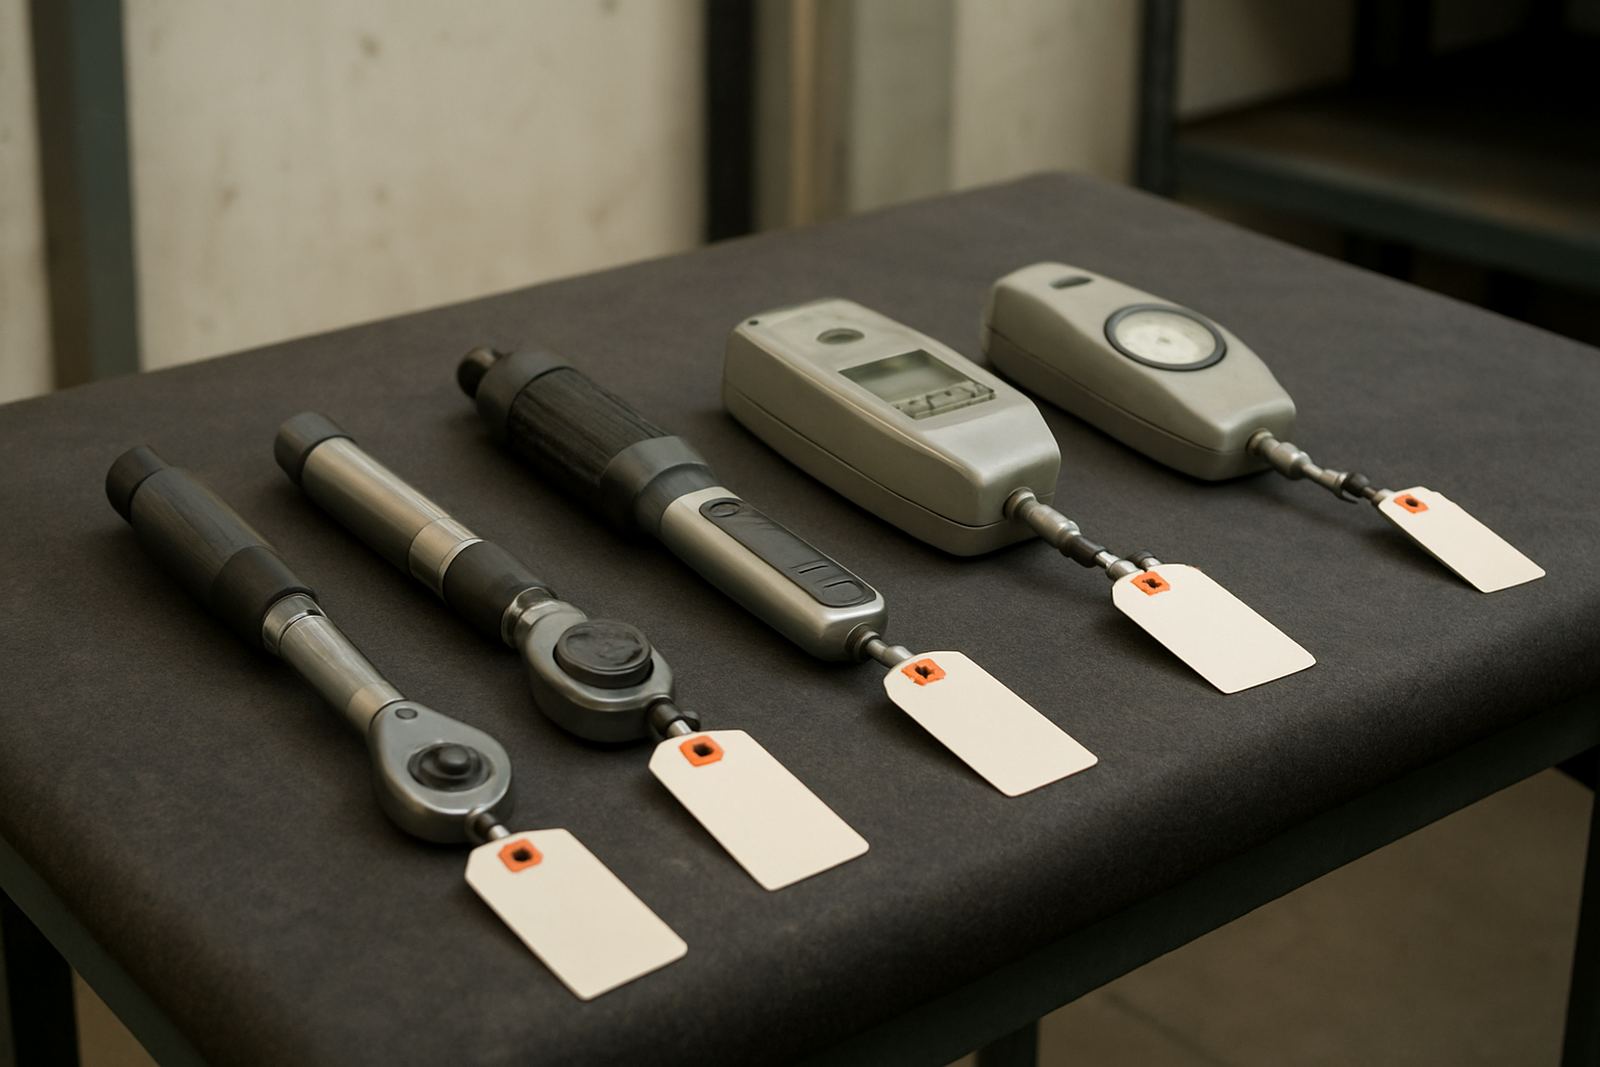
We calibrated the torque and force instruments in our Isando, Kempton Park lab using traceable reference standards and controlled procedures. The torque set included hand-operated and production-use tools covering common assembly ranges from 5 Nm up to 200 Nm, with checks performed at several points across each instrument's operating band. For force equipment, we worked through values from 10 N to 5 kN, depending on the tool and the expected use on the line. Each item was recorded against its serial number or internal identifier so the client could match the report to the exact instrument in use.
The lab work included repeat readings, inspection for consistency and final verification after adjustment where needed. Some units were within tolerance and only required certification. Others needed minor adjustment to bring them back into acceptable limits. We also checked for smooth return to zero, stable readings and any signs of mechanical drag. Where a tool looked borderline, we said so plainly. That matters because a calibration certificate is only useful if the person reading it knows whether the tool is suitable for continued production or should be sent out of service.
- Torque range covered: 5 Nm to 200 Nm
- Force range covered: 10 N to 5 kN
- Method: multi-point checking with traceable reference equipment
- Output: certificate plus instrument status notes
Collection, tracking and return to site
The collection process was handled through our nationwide courier service, which suits manufacturers that do not want to lose half a day sending tools across town. The Meadowdale site packaged the instruments, and we logged them in on arrival at our calibration lab. From there each item was processed in order, with status updates shared back to the client so they knew what had been received, what was already in testing and what was ready for dispatch. That helped their maintenance team line up the return with the next production window.
Because the client had a mix of critical and non-critical tools, we separated the return pack into two groups. The first group was for immediate use on the assembly floor. The second group included items that needed follow-up attention, either because they were drifting near limit or had obvious wear that should be watched. This made the handover easier for their foreman and saved time in the stores area. The paperwork was kept clear and practical, with no confusing technical clutter, and the client could file it against their internal maintenance records without extra admin.
- Collection: nationwide courier pickup from the Meadowdale site
- Tracking: job logged from receipt through return
- Return format: ready-to-use items with supporting certificates
- Record keeping: serial-linked calibration results for internal QA
Results for the production team
The main result was confidence on the line. After calibration, the production team had instruments that were reading within specification and a clear paper trail for audit and internal quality checks. That reduced the need for ad hoc cross-checks with spare tools, which had been slowing down some of the fastening and force verification work. It also helped the maintenance lead decide which tools could stay in service and which ones should be replaced at the next planned shutdown.
From our side, the job confirmed what works best for assembly environments in areas like Meadowdale, Germiston, Boksburg and Jet Park: regular calibration, practical collection and clear feedback. The client said they needed a supplier who could handle the technical side without making the process complicated and that is exactly how we approached it. The final return was on time, the certificates were accepted by their quality team, and the shop floor got back to normal without fuss.
- Outcome: improved trust in torque and force readings
- Admin benefit: certificates aligned to internal asset records
- Operational benefit: less downtime spent checking doubtful tools
- Quality benefit: easier support for internal audit and traceability
Important checks for a similar assembly job
If we were to do the same project again, we would keep the same approach: courier collection, grouped calibration by instrument type, and a simple return pack that tells the client what passed, what needed adjustment and what should be watched more closely. For an assembly plant, that mix of speed and detail is usually the best fit. It keeps the line moving and avoids surprises during changeovers or month-end checks.
We would also recommend a scheduled calibration cycle based on usage rather than a fixed calendar alone. High-use torque tools often need more frequent checks than bench instruments, especially where the site runs multiple shifts or works in a dusty environment. If a client has equipment that is used around compressors, presses or variable power supply conditions, we will usually suggest reviewing the interval sooner. That small bit of planning saves trouble later, and it is easier to manage than a last-minute scramble after a tool fails an inspection.
- Best practice: set calibration intervals by use and duty cycle
- Recommended for: assembly plants, maintenance teams and QA departments
- Helpful extras: asset tagging, serial matching and scheduled courier collection
- Local coverage: Isando, Kempton Park, Edenvale, Germiston, Boksburg, Jet Park, Meadowdale and Midrand
Key facts
| Project | Meadowdale Assembly |
|---|---|
| Client type | Assembly-focused manufacturing client |
| Location | Meadowdale, Gauteng |
| Services used | Torque Tool Calibration, Force Gauge Calibration, Courier Collection |
| Timeline | 2 weeks |
| Equipment ranges | Torque 5 Nm to 200 Nm, force 10 N to 5 kN |