Project brief from a Kempton Park production line
The client was a medium-sized industrial plant in Kempton Park supplying machined components to local and export customers. Their quality team needed a steady flow of calibrated calipers, micrometers, indicators, and gauges so incoming checks, in-process checks, and final inspection could all be done to the same standard.
The brief was straightforward: keep the measurement instruments traceable, reduce downtime, and make sure the calibration schedule could be managed around shift work. The site runs early starts and weekend maintenance windows, so the plan had to fit production not the other way round.
- Location: Kempton Park, Gauteng
- Client type: industrial plant with machining and assembly operations
- Need: traceable dimensional calibration with clear records
- Constraint: limited spare instruments available during busy production periods
What had to be managed on site and in the lab
The main challenge was balancing traceability with uptime. The plant could not afford to send every instrument away at once, and some of the measuring tools were used on critical lines where even a short gap would slow inspection. We therefore split the work into collections, priority items, and a back-up list for the next cycle.
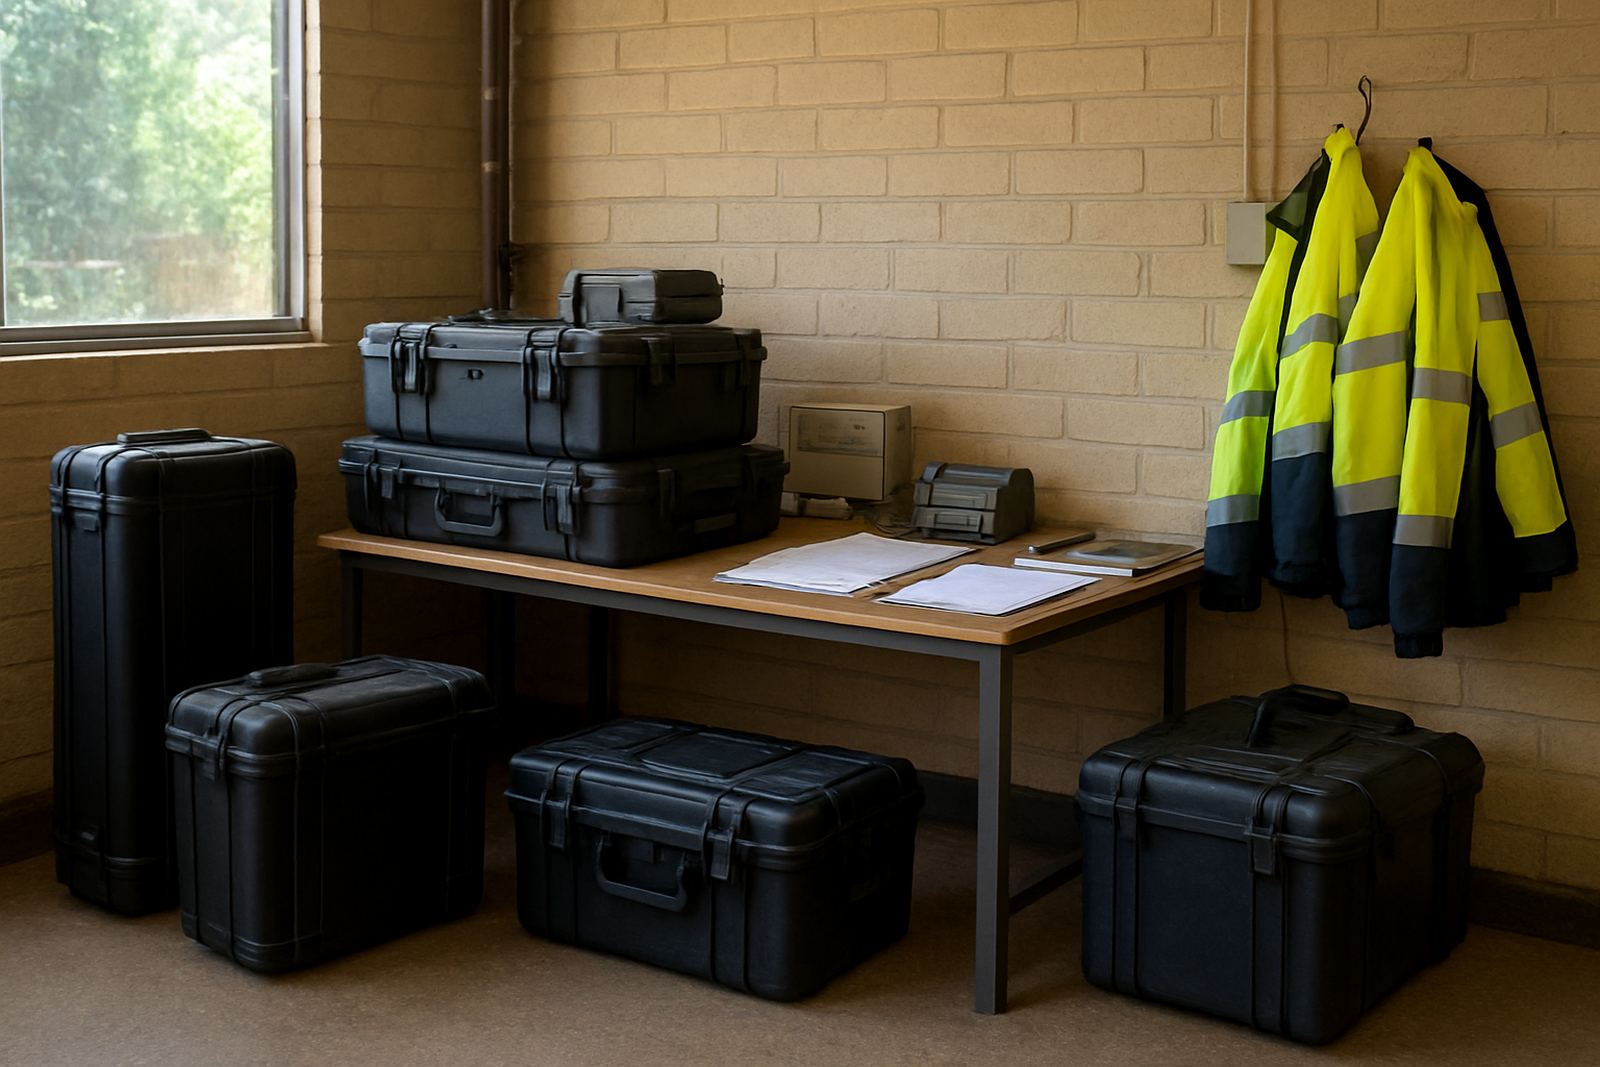
Humidity changes in the area, plus routine vibration from nearby plant equipment, meant the team also wanted checks on how the instruments were being stored. A few were kept in tool trolleys close to the floor and one batch had signs of wear from frequent handling. That sort of thing shows up quickly on micrometers and indicators, and it is easier to fix when you catch it early.
- Instruments had to be collected in batches to avoid line stoppages
- Traceable results were required for internal audit and customer records
- Storage conditions on site needed a quick review
- Some instruments needed minor adjustment before final release
Collection, calibration and return workflow
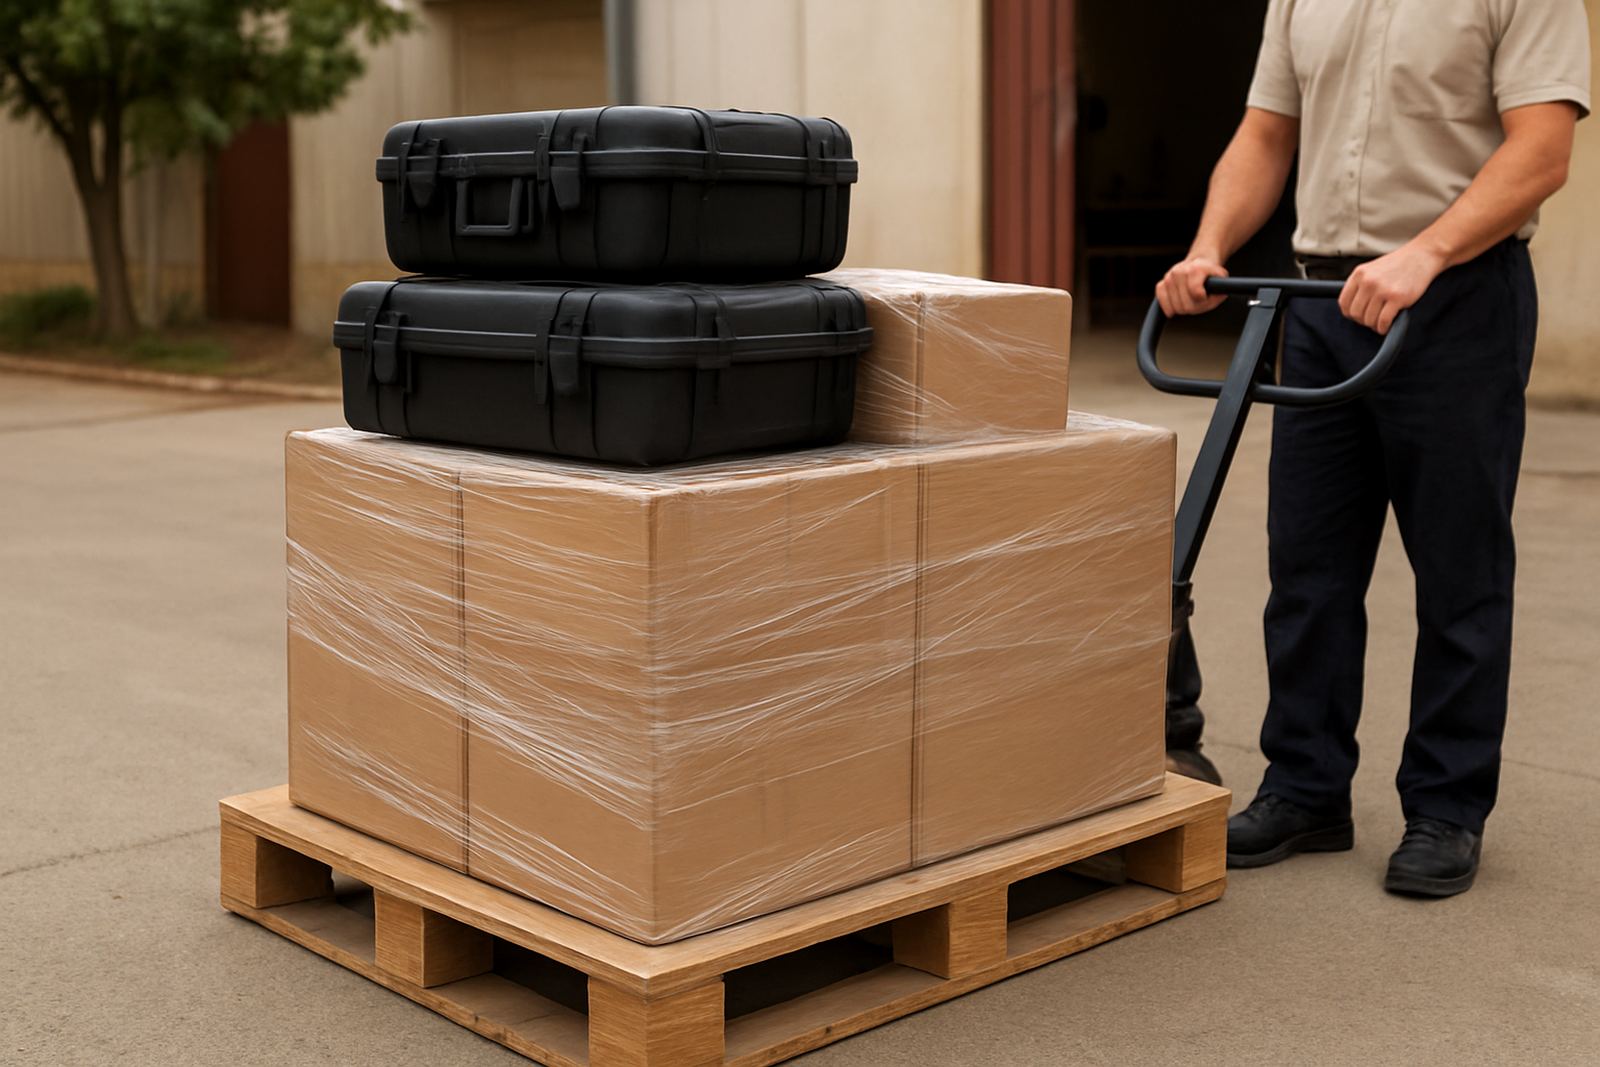
Accu arranged courier collection from the Kempton Park plant and logged every item on arrival at our calibration lab in Isando. The team checked condition, serial details where available, and the intended use of each instrument before starting work. That helped us decide which items needed immediate calibration and which needed a cleaner, adjustment, or repeat test.
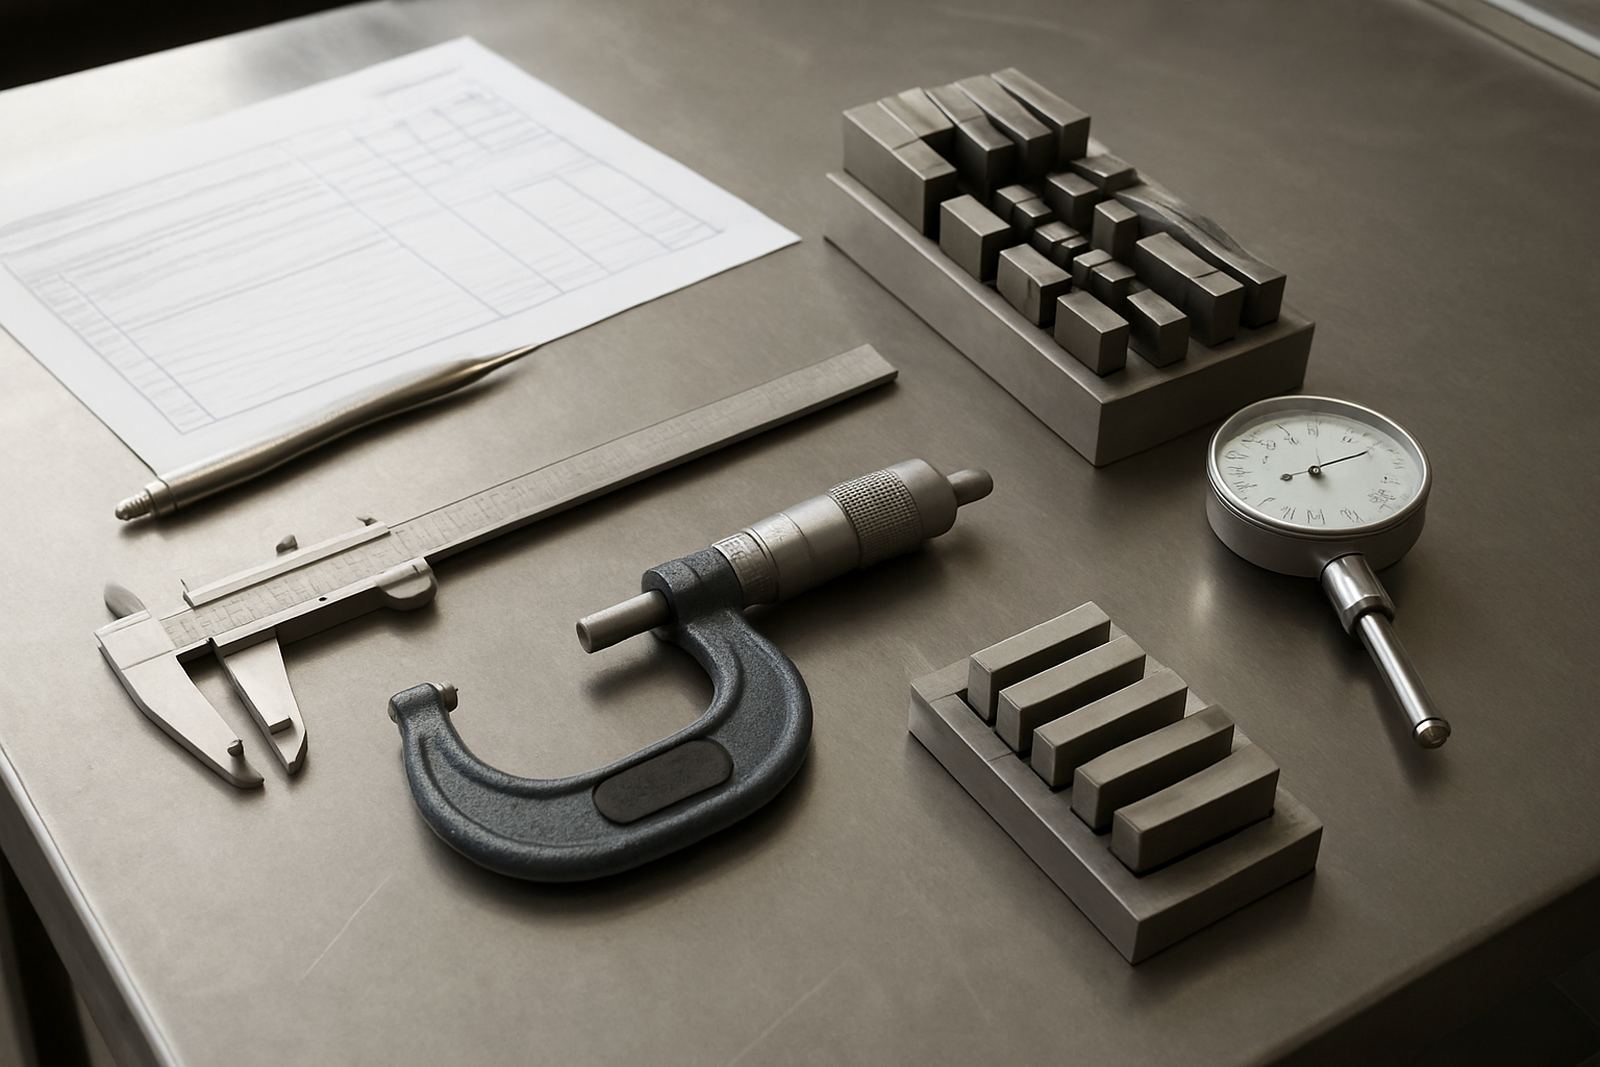
We calibrated the dimensional instruments against traceable reference standards using controlled procedures suited to industrial use. The set included vernier calipers, digital calipers, external micrometers, dial indicators, height gauges, and plug and feeler gauges. For the plant, the most important thing was not just the number on the certificate, but whether the instrument could go straight back into service with confidence.
- Courier collection from Kempton Park and return to site after approval
- Lab work completed in a controlled environment in Isando
- Certificates issued with as-found and as-left results where required
- Priority turnaround arranged around production shifts
Timeline and turnaround in weeks
The project ran over three weeks from first enquiry to final return. Week one covered the instrument list, collection scheduling, and initial triage. Week two was the main calibration phase, with the most urgent tools processed first so the plant could keep moving. Week three covered final reporting, return courier handover, and a short follow-up on any items that needed replacement planning.
That timing worked well because the plant had enough breathing room to rotate instruments through the calibration cycle. It also gave the quality team time to update their records before their own internal review. A short, well planned turnaround is often better than rushing a big batch through and hoping for the best.
- Week 1: audit of instruments and collection plan
- Week 2: calibration and verification in the lab
- Week 3: returns, certificates, and follow-up support
Results for the quality team and production floor
The main result was certainty. The client had a known set of traceable instruments back in circulation, with clear documentation for audit purposes and better confidence in the numbers used on the floor. That matters in a plant where a fraction of a millimetre can decide whether a part passes first time or has to be reworked.
The quality team also appreciated the practical notes from our technician on condition and storage. A few instruments were flagged for closer monitoring because they had recurring wear patterns, and that allowed the plant to plan replacements instead of waiting for a failure. It saved time, and probably a few headaches too.
- Traceable dimensional tools returned to active service
- Reduced downtime through batch collection and staged return
- Clear calibration records for internal audits
- Practical advice on storage and handling between cycles
What we would repeat on the next calibration cycle
If we were doing this project again, we would use the same staged approach and ask for a master list a little earlier in the cycle. That gives us more time to group instruments by type, check which tools are used on the line versus in the inspection room, and separate urgent items from the rest. The result is usually a smoother collection and less disruption on the plant side.
For clients in Kempton Park, Edenvale, Germiston, Boksburg, Jet Park, Meadowdale, Midrand and the wider Johannesburg area, this kind of support works best when there is a clear schedule and one point of contact. A calibration job is never just about the lab work, it is also about timing, record keeping, and getting the right tool back to the right bay on time.
Key facts
| Project town | Kempton Park, Gauteng |
|---|---|
| Service model | On-site coordination plus lab calibration |
| Main instruments | Calipers, micrometers, indicators and gauges |
| Turnaround | 3 weeks from collection to return |
| Calibration route | Courier collection nationwide with lab processing in Isando |
| Outcome | Traceable results and reduced production downtime |