Project brief for a Pretoria fabrication team
The client was a metal fabrication operation serving structural and light engineering work on the Pretoria side, with day to day measurement needs across cutting, machining, welding checks and fit-up inspections. Their issue was not a single faulty instrument, but the risk of inconsistent readings across a mixed set of calipers, micrometers and gauges used by different staff on different shifts.
They wanted a practical calibration arrangement that would keep the workshop moving without sending a technician out to site for every item. Their team also needed clear traceability, because inspection records had to stand up to customer audits and internal quality checks. The brief was straightforward: collect the tools, verify them properly, return them in usable condition, and keep turnaround tight.
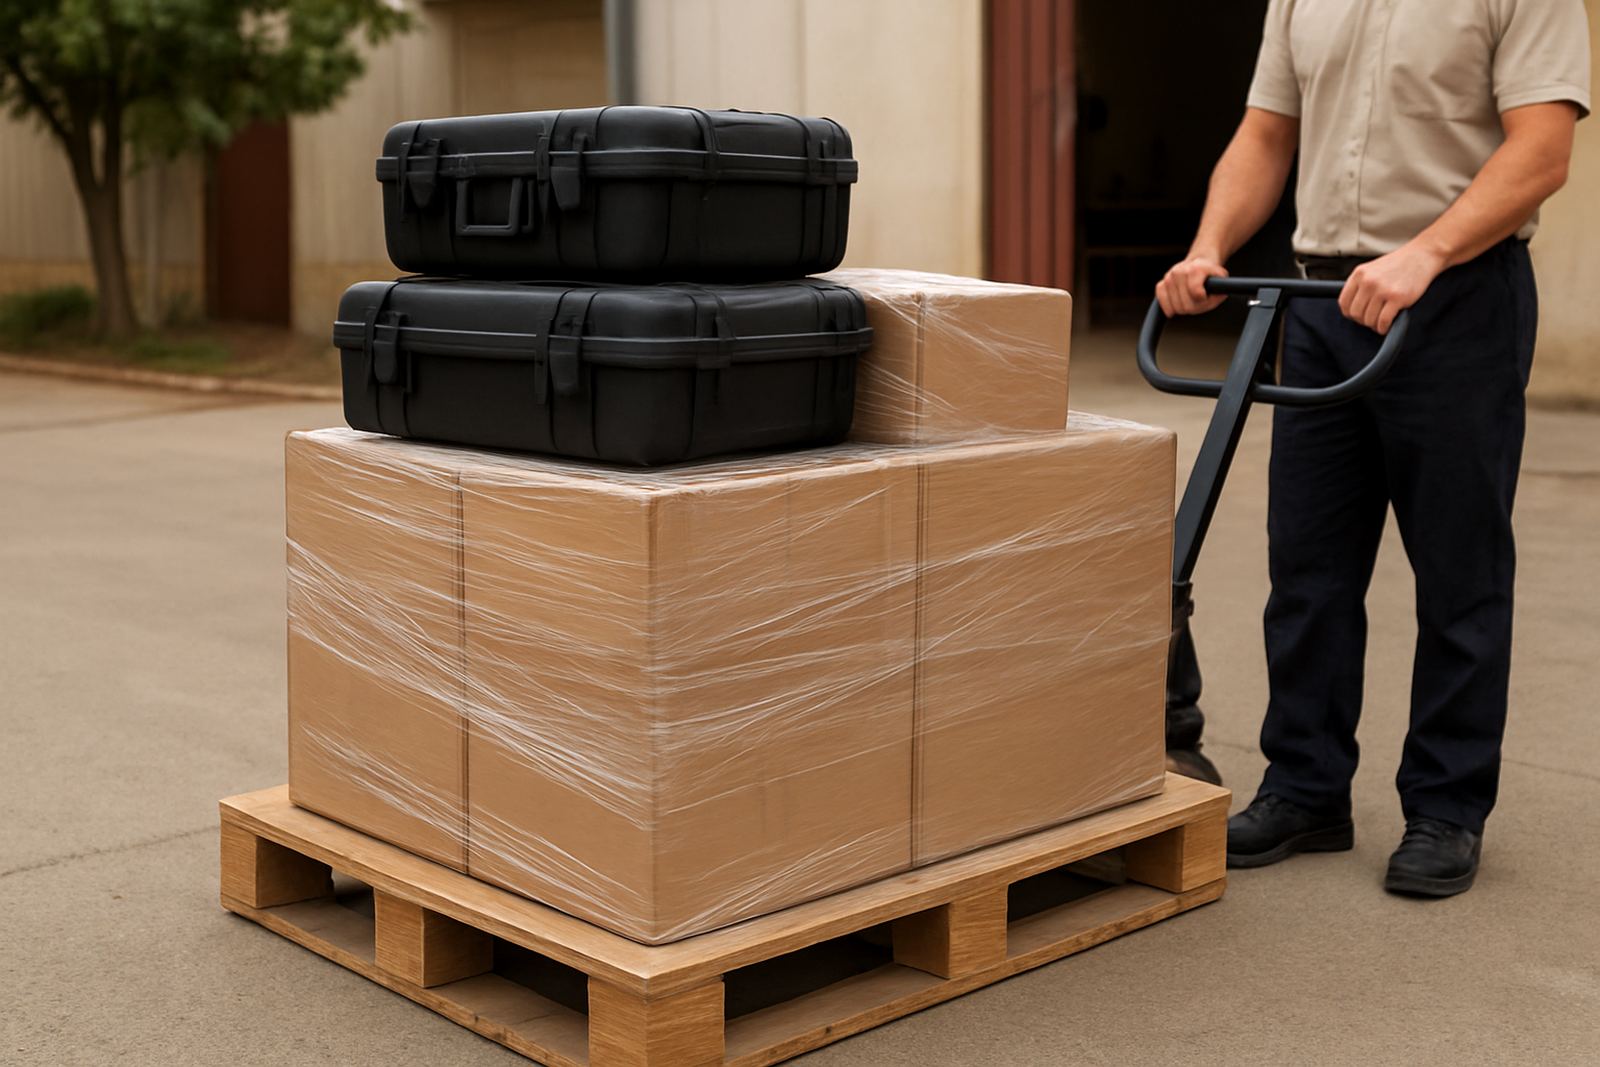
Because the site was outside Johannesburg, courier collection was the cleanest option. It reduced downtime, avoided transport risk for small instruments, and meant their supervisor could book the job without waiting for a vehicle on the day. That matters when production is already balancing machine bookings and shift handovers.
- Client type: fabrication and metalworking operation
- Town focus: Pretoria, outside Johannesburg
- Tools: dimensional inspection instruments used on the shop floor
- Main need: calibration, traceability and quick turnaround
What was sent for calibration
The submission included a working mix of hand tools and shop checking instruments. These were the items most often used for part verification, setup checks and final inspection. The set included vernier calipers, outside micrometers, dial indicators, height gauges and thread and plug gauges used to confirm machined dimensions before release.
We logged each item on arrival, checked condition, and compared the supplied instruments against their expected use. On this project, the important part was not just whether a tool was close or far off. It was how each one behaved across its working range, whether the faces were clean, whether the spindle movement felt consistent and whether any wear could affect repeatability.
In fabrication work, a small error can grow into a larger one across a batch. A caliper reading that drifts by even a fraction of a millimetre can change a cut, shift a hole position or create a poor fit during assembly. That is why the client asked for the whole set to be handled together, instead of only sending the items that appeared questionable.
- Vernier and digital calipers for general dimensional checks
- Micrometers for tighter outside diameter verification
- Indicators for setup and run-out checks
- Height gauges and fixed gauges for inspection work
Collection, lab handling and turnaround
We arranged courier collection from the Pretoria area and received the tools into our Isando, Kempton Park calibration lab. From there the process followed a controlled sequence: intake, identification, cleaning, inspection, calibration, marking and return dispatch. Each stage was recorded so the client could match instruments to their own asset list when they came back.
The lab setup is built for measuring work where consistency matters. Instruments are handled on stable benches, checked under suitable conditions and compared against known standards. That is especially useful in Gauteng, where temperature shifts between early morning and afternoon can affect how some tools feel in use. We also see that coastal humidity is less of a concern inland, but workshop dust and oily residue still need attention before any reading can be trusted.
Turnaround for this project was two weeks from collection to return dispatch, which fitted the client’s planned maintenance window. That time included the calibration work, result review and the preparation of reports for their records. There was no need for the client to send a person across town or pause a full shift just to chase paperwork.
- Collection method: nationwide courier collection
- Lab location: Isando, Kempton Park
- Timeline: 2 weeks total
- Output: calibrated tools with records for filing and audit use
Accuracy checks that mattered on the floor
The most important result was confidence in the tools that actually touch product measurements. The client did not need fancy language, they needed numbers they could trust when checking plate thickness, component length, hole spacing and assembly fit. After calibration, the returned instruments were more suitable for routine inspection and less likely to cause argument between production and quality control.
For a fabrication business, that confidence has knock-on effects. It helps supervisors release work faster, reduces the chance of rework and supports better communication with customers asking for dimensional proof. It also gives the team a clearer view of which tools should stay in service and which should be replaced or set aside. Some items came back within expected limits, while others needed adjustment or were flagged for closer attention.
The client also appreciated having one supplier handle the whole process. That meant fewer calls, less admin and one place to keep the calibration trail. We have found that this kind of arrangement works best for businesses that need routine measurement support without adding extra strain to internal staff. It keeps the process tidy, which is useful when there are already enough moving parts on the shop floor.
What helped the Pretoria job go smoothly
Several practical points made the job easier. The client packed the instruments properly, grouped them by type and included enough detail for identification. That saved time during intake and allowed us to move straight into testing. The supervisor also planned around production, so the collection window did not clash with a delivery or a press break.
For businesses in Pretoria, Centurion or the east of Johannesburg, the same approach usually gives the best result: bundle the tools, label them clearly, use courier collection and allow enough time for proper calibration rather than asking for a rushed same-day fix. A tidy process is almost always better than trying to rescue a rushed one later. It also helps when the workshop is working through power interruptions or weekend catch-up jobs.
- Group instruments by type before collection
- Provide a simple asset list or job note
- Plan around production and inspection deadlines
- Allow enough time for full checks, not just a quick look
What we would repeat on the next project
If we were handling the same fabrication site again, we would keep the process exactly this practical. Courier collection from the client, controlled handling in our lab, careful reporting and prompt return delivery. That approach suits businesses that need dimensional inspection tools kept in step with production without turning calibration into a weekly admin burden.
We would also recommend a rolling schedule for mixed tools, especially where several people use the same gauges and hand measuring equipment. In that kind of setting, wear builds unevenly and one operator’s habits can affect the next person’s results. A planned cycle keeps things steadier and gives the quality team more certainty when sign-off is due.
For the Pretoria fabrication team, the outcome was simple: the right tools came back checked, documented and ready for service, and the business could get back to work with less interruption. That is the point of a good calibration process, and it is the same result we aim for on every similar job, whether the client is in Kempton Park, Boksburg or further afield.
Key facts
| Project type | Dimensional inspection tool calibration for a fabrication operation |
|---|---|
| Location | Pretoria area, outside Johannesburg |
| Collection method | Nationwide courier collection |
| Turnaround | 2 weeks from collection to return dispatch |
| Tools handled | Calipers, micrometers, indicators, height gauges and fixed gauges |
| Lab base | Isando, Kempton Park |