Project brief from an Alrode fabrication plant
The client was a metal fabrication operation in Alrode, serving a busy production line with jigs, fixtures and inspection checks that depend on accurate dimensional measurement. Their maintenance team wanted a single calibration run for the gauges and indicators used on the floor, with clear traceability and a certificate set they could file for internal quality records and audits.
The brief was straightforward but strict. The instruments had to be collected during the shutdown window, assessed quickly, calibrated to standard, and returned before the plant restarted. Any delay would have pushed back first shift checks and held up release of finished parts.
- Client type: fabrication and metalwork plant
- Location: Alrode, Gauteng
- Service need: dimensional measurement verification before restart
- Submission method: courier collection and return
What needed careful handling
This job involved indicators and gauges that had been in regular industrial use, so we had to watch for wear on contacts, zero drift and damage from workshop conditions. In fabrication shops, dust, vibration and heavy handling can take a toll on measuring instruments even when they look fine on the outside. We also had to work within the client’s shutdown period, which meant no room for back-and-forth or missed paperwork.
Another constraint was the mix of equipment. Some items were used for quick in-process checks while others were part of final inspection. That meant each instrument had to be logged properly, linked to its serial number and checked against the correct calibration method. A few pieces had no issue at all, but a small number needed adjustment before they could be signed off. That is normal, but it does slow things down if the intake process is not tidy.
- Shutdown window: planned maintenance period
- Risk factors: dust, vibration, daily handling and zero shift
- Requirement: traceable results matched to each item
- Priority: return before production restart
Dimensional instruments we calibrated
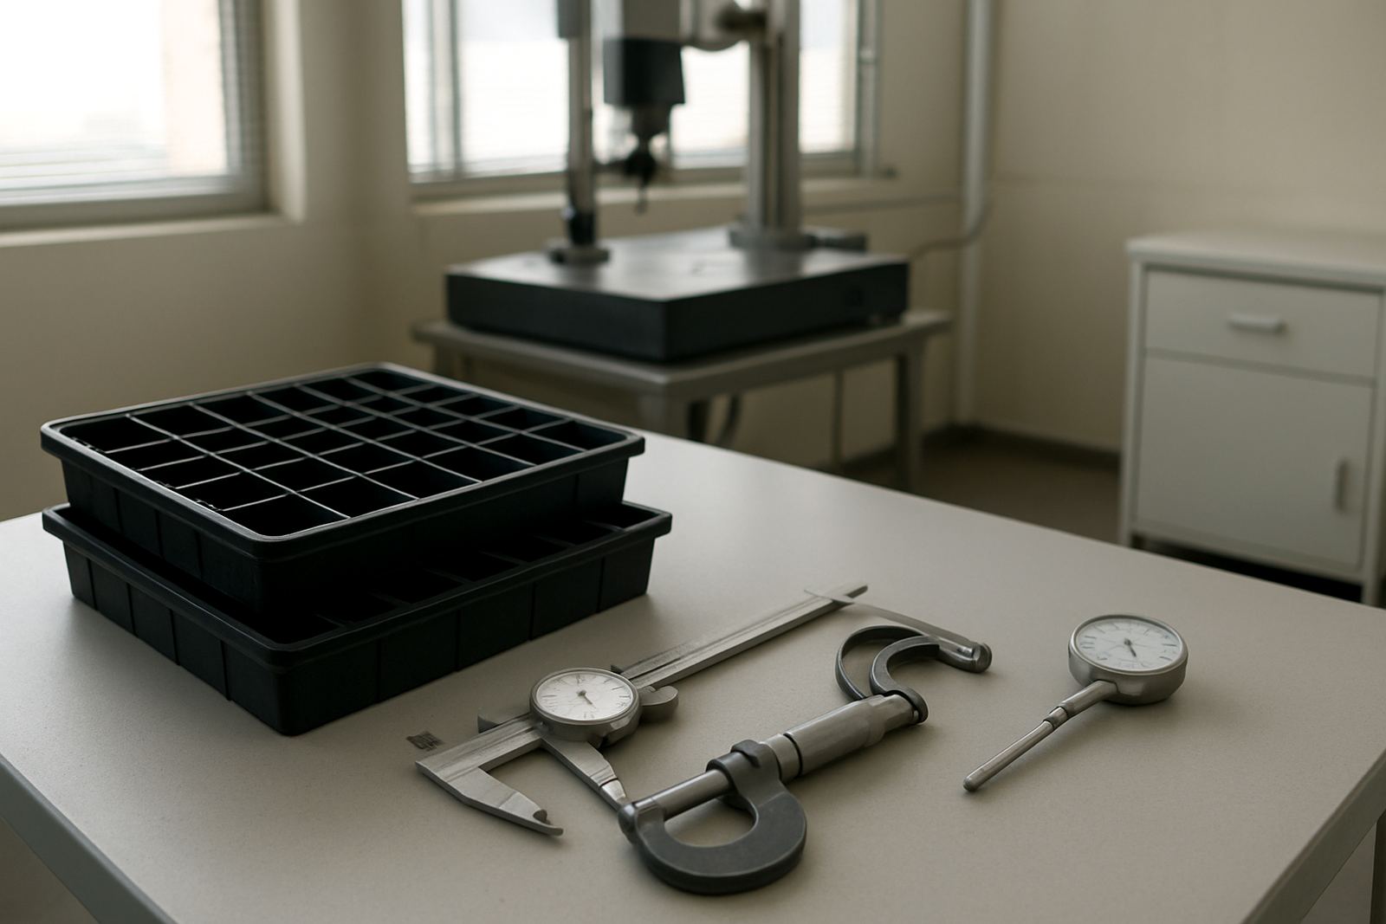
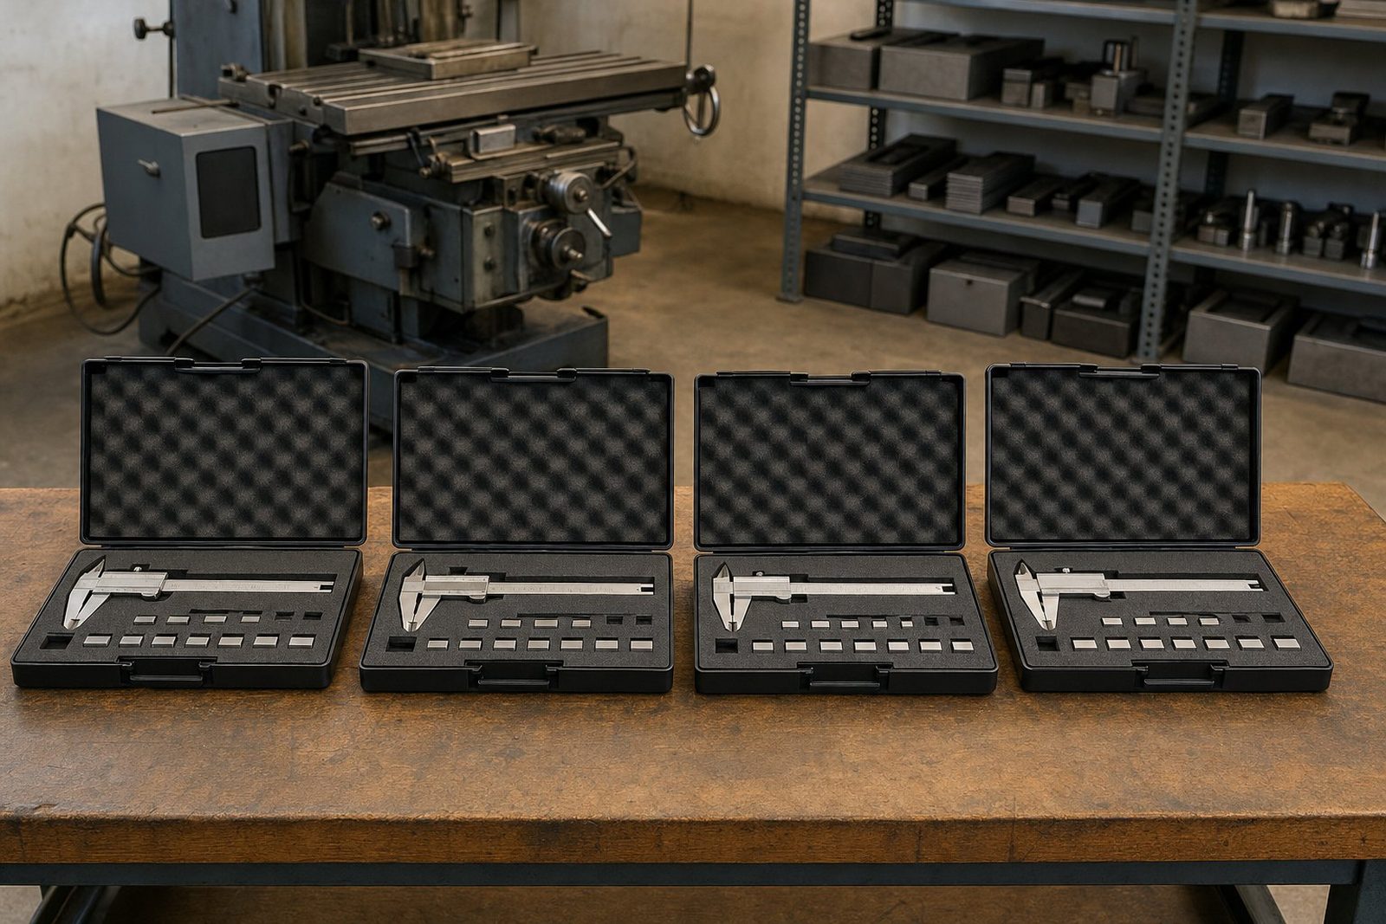
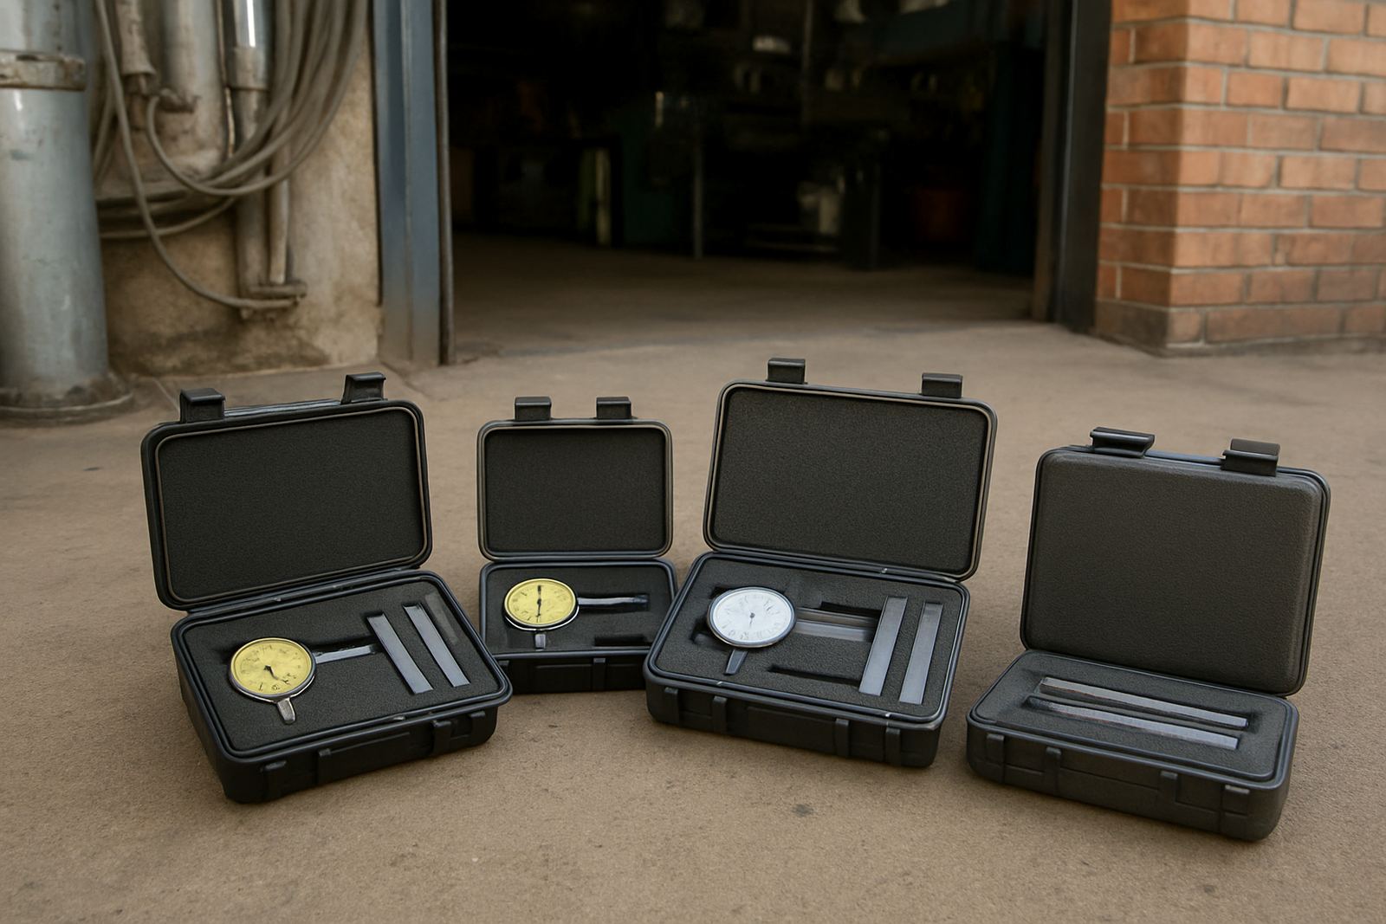
We received a focused batch of dimensional measuring tools, mainly calipers, micrometers, dial indicators and height gauges used for workshop checks and inspection bench work. Each item was cleaned, identified and checked for obvious mechanical issues before calibration began. Where necessary, we recorded condition notes so the client knew whether a tool was fit for continued use or whether it needed replacement.
The calibration process covered range points appropriate to each instrument, with readings verified against traceable standards in our lab. For gauges and indicators, we looked closely at repeatability, return to zero and smooth movement across the working range. Where a tool was out of tolerance, we advised the client immediately and, when possible, brought it back into spec. A couple of items needed minor adjustment, nothing dramatic but enough to make a real difference.
- Instrument types: calipers, micrometers, dial indicators and height gauges
- Checks performed: zero, repeatability, range points and mechanical condition
- Outcome: mixed batch, mostly serviceable with a few needing adjustment
- Lab base: Isando, Kempton Park
Courier collection and turnaround to fit the shutdown
The client used our courier collection option, which helped them move the full batch out of Alrode without taking staff off the floor. We arranged collection from site, booked the intake at our calibration lab and kept the turnaround tight. Because the shutdown period was limited, we worked in a staged way: intake, calibration, reporting, then dispatch back to site.
The project ran over two weeks in total. Week one covered collection and the calibration work itself, while week two covered certificate issue, final checks and return logistics. That allowed the maintenance team enough time to review the results before plant restart. For a production business, that sort of planning matters. If the instruments come back late, the whole shutdown schedule can be under pressure and nobody wants that.
- Timeline: 2 weeks from collection to return
- Logistics: courier pickup and return service
- Reporting: certificate set prepared for internal records
- Scheduling goal: ready before production recommenced
Results that supported a clean restart
By the end of the job, the client had a verified set of dimensional instruments ready for use across inspection and fabrication tasks. The calibration records gave their team a clear picture of which tools were good to go and which ones needed to be retired or watched closely. That made the restart easier because the quality team could trust the numbers they were getting from the shopfloor.
For the client, the main value was not just accuracy, it was confidence. When a fabrication operation relies on measured dimensions for fit-up, welding prep and final release, one off gauge can create scrap, rework or delay. Our job was to remove that doubt before the line started again. The result was a cleaner handover from maintenance to production and less risk of avoidable rework in the first days back.
- Benefit: clearer go or no-go decisions at restart
- Quality gain: reduced risk of scrap and rework
- Operational gain: faster release of inspection tools back to the floor
- Client use: internal quality control and audit support
Practical points for a similar calibration job
For a future shutdown project like this, we would follow the same approach because it worked well: collect early, log every instrument carefully, calibrate against the right standards and keep the client updated at each stage. That kind of discipline saves time and avoids confusion when the plant is trying to restart and everyone is busy. It also helps when the job includes a mix of good tools and a few that need attention.
We would also keep the courier collection in place, especially for clients outside our immediate base in Isando and Kempton Park. In a place like Alrode, where fabrication jobs depend on delivery timing and municipal access rules, having one organised collection and return point is worth a lot. It reduces admin and keeps the whole process tidy. The client’s team could stay focused on maintenance while we handled the metrology side of things, which is how it should be.
- Best practice: early collection during the shutdown window
- Best practice: one contact point for updates and sign-off
- Best practice: use traceable records for each item
- Best practice: return before shift restart, not after
Key facts
| Project location | Alrode, Gauteng |
|---|---|
| Client type | Fabrication and metalwork plant |
| Equipment serviced | Dimensional gauges, indicators, calipers, micrometers and height gauges |
| Service method | Courier collection to our Isando calibration lab |
| Project timeline | 2 weeks from collection to return |
| Outcome | Traceable calibration results with instruments ready for restart |