Plastic sampling work in Springs needed tighter measurement control
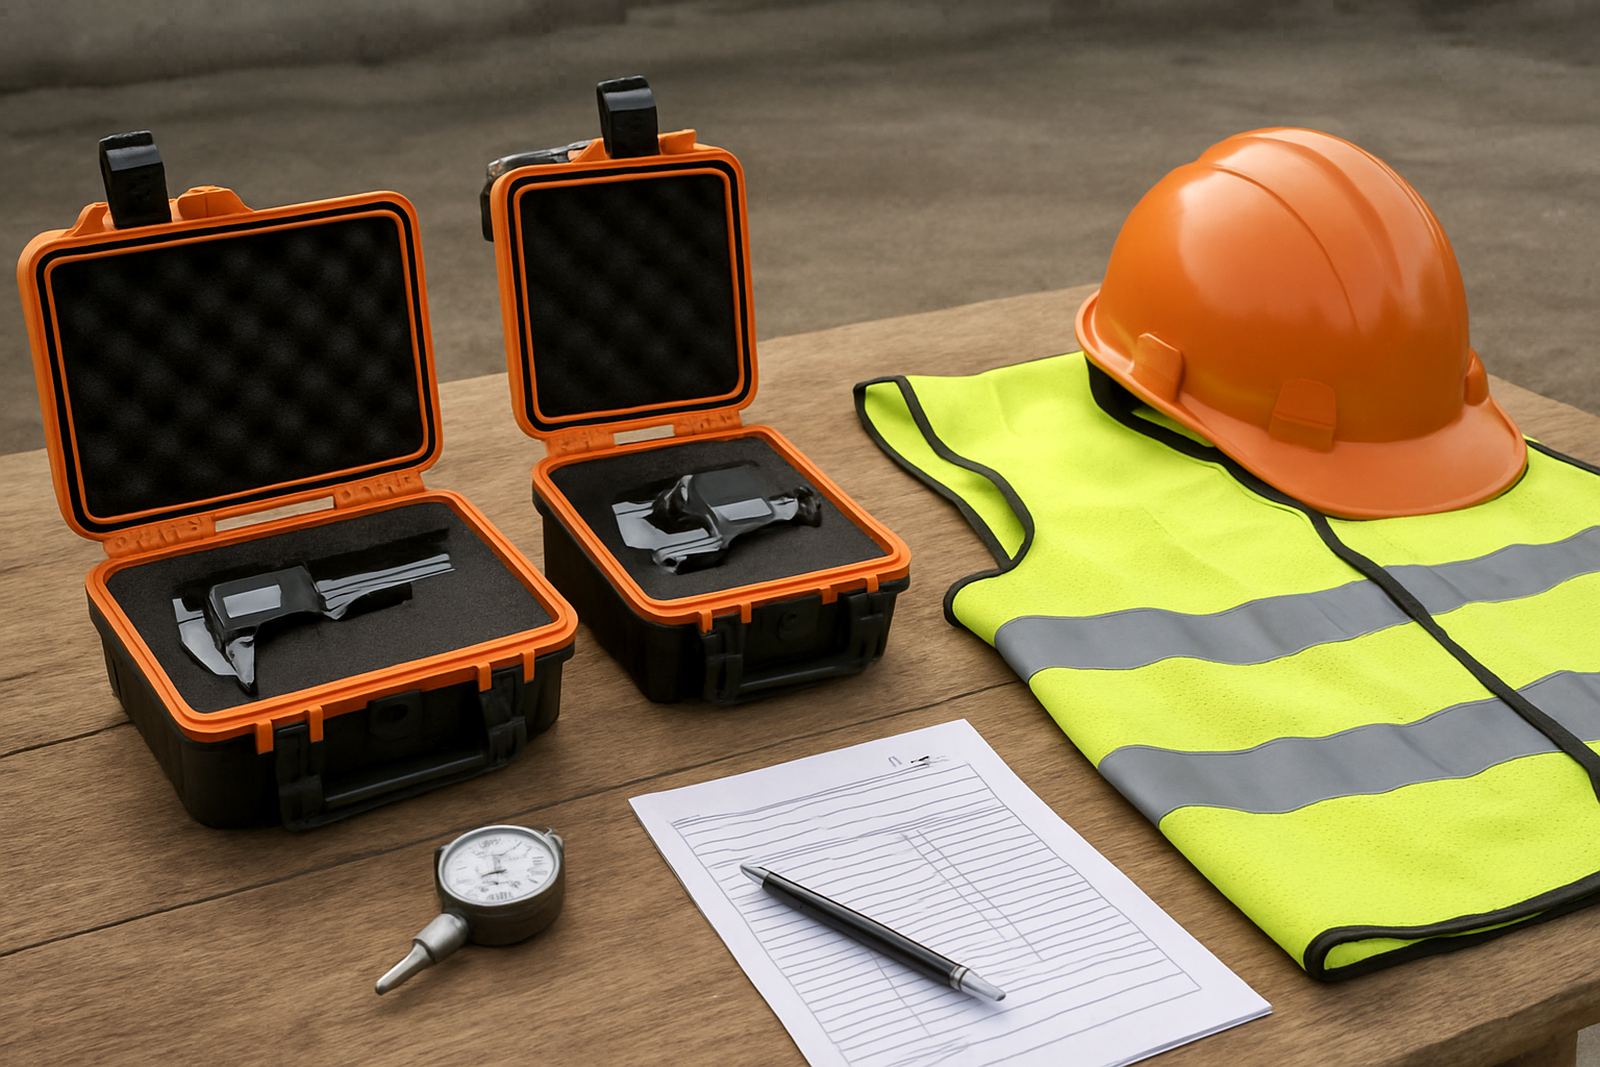
The client was a plastics producer in Springs carrying out daily sampling on sheet and formed parts. Their QA team needed calipers and thickness gauges that could be trusted on every shift, especially when comparing product against tight tolerance limits and customer sign off sheets.
The brief was practical. They wanted a calibration partner that could collect instruments from the East Rand, confirm accuracy on return, and keep records tidy enough for internal audits. The site runs a busy production schedule, so any measuring tool pulled from service had to come back quickly and with minimal admin. They also needed support that would suit standard factory conditions, where dust, vibration and repeated handling can affect readings over time.
What the factory needed from us
For plastics production, measurement errors show up fast. A caliper that reads even slightly off can affect wall thickness checks, moulded part dimensions, and the decision to release or hold a batch. The team asked us to focus on the instruments used most often at the line and in the QA room, rather than a broad mixed fleet.
- Outside and inside calipers used for part dimension checks
- Thickness gauges used on sheet, film and moulded sections
- Traceable calibration records for internal quality files
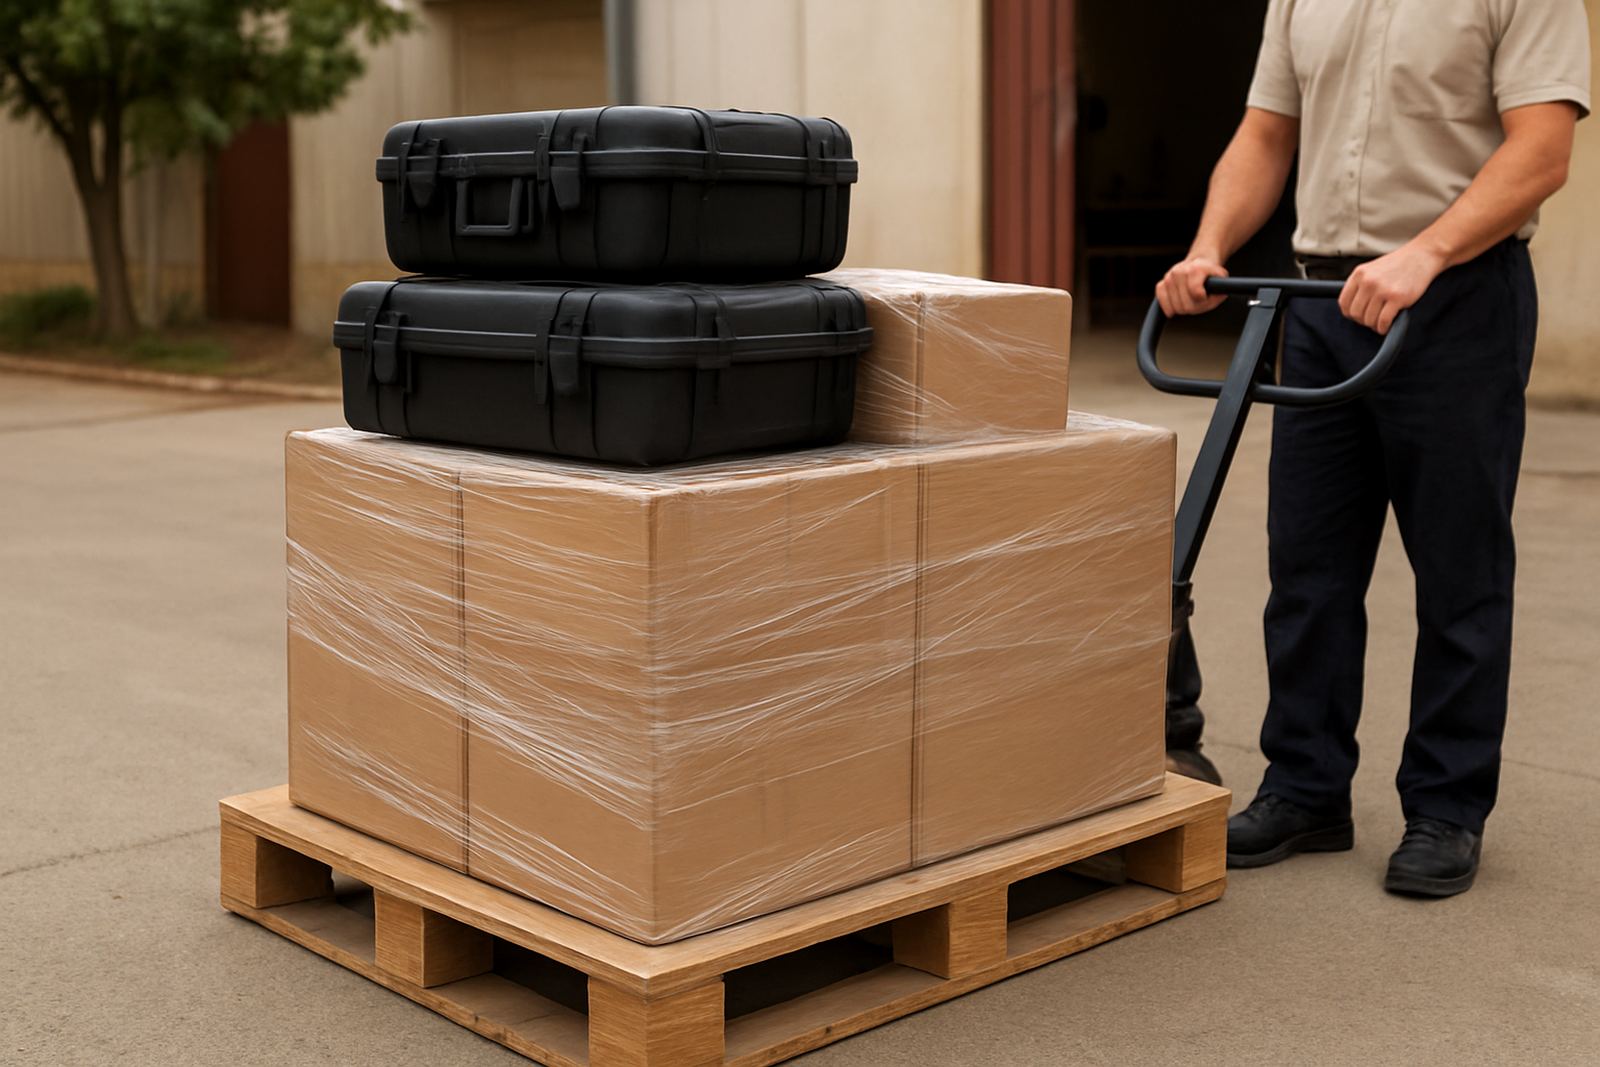
- Courier collection from Springs with return to site after service
- Turnaround that would not interrupt production planning
Because the client works in a dusty industrial area, we also discussed storage habits and basic care between calibration dates. A clean case, limited impact damage and proper zeroing before use all make a difference. It is simple stuff, but it helps a lot when teams are measuring hundreds of parts a day, week after week.
How we handled collection, testing and return
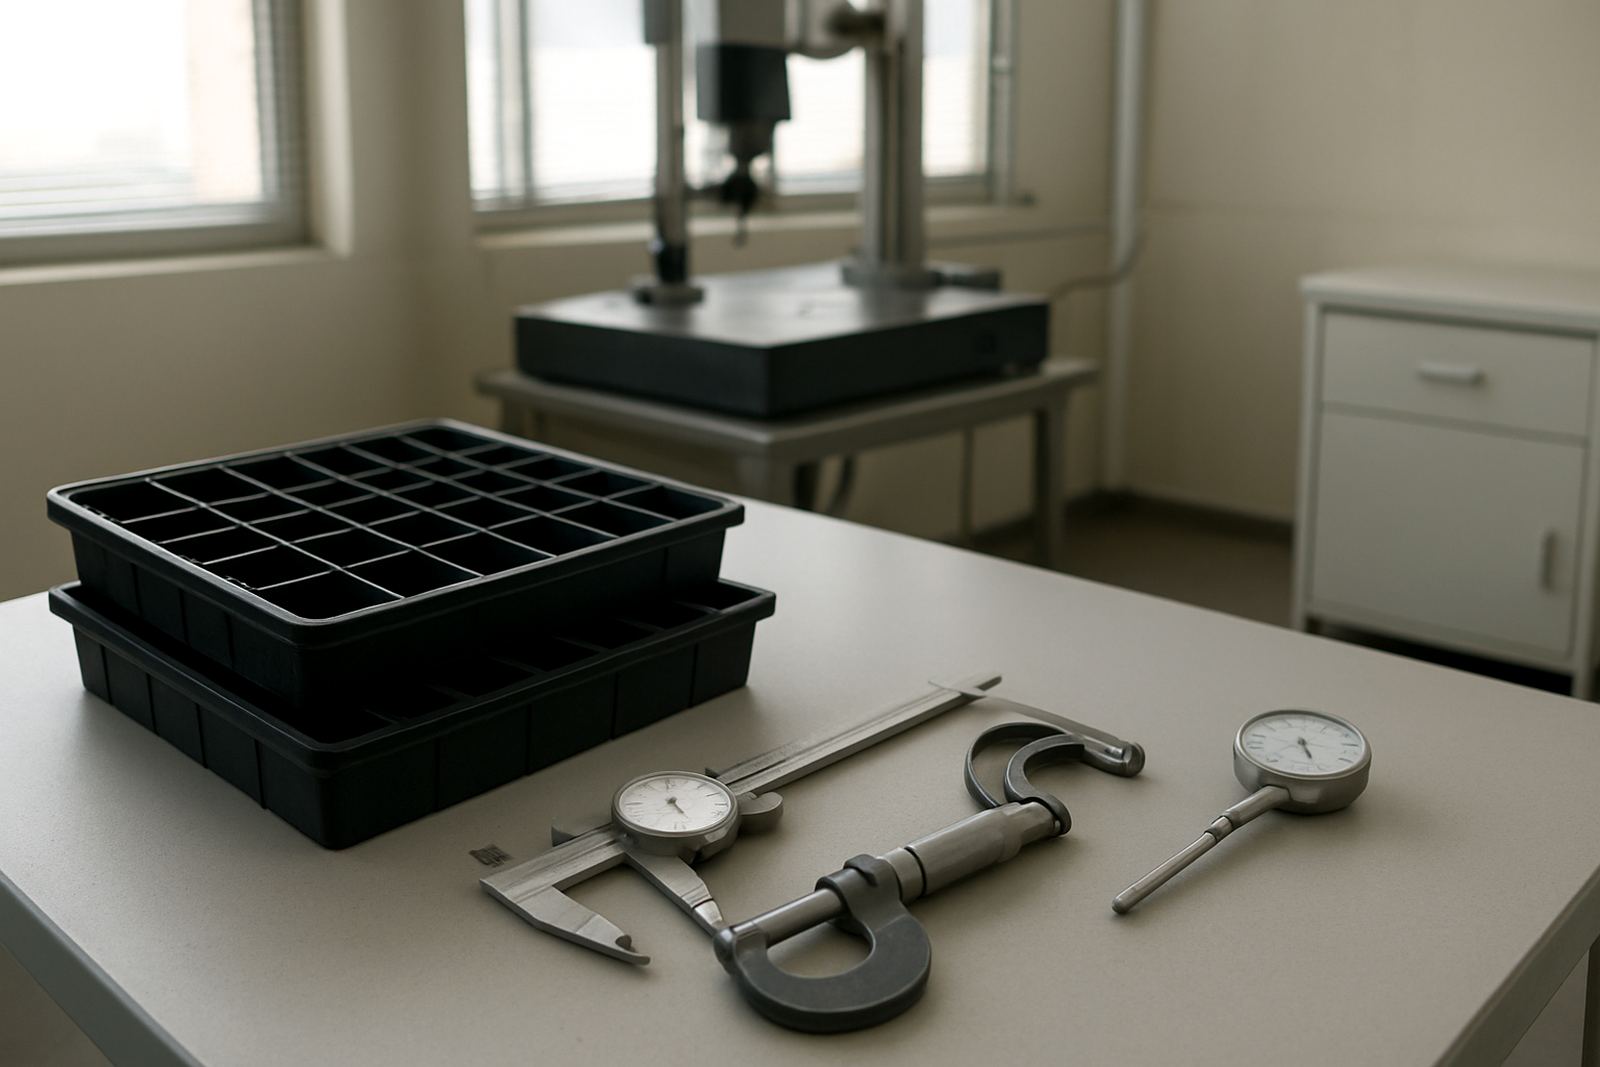
We arranged courier collection from the Springs area and brought the instruments into our calibration lab in Isando, Kempton Park. Once received, each item was checked for condition, identification and obvious wear before testing began. The team needed certainty on the numbers, so each gauge was compared against known reference standards under controlled conditions.
Our process covered zero checks, repeatability, deviation across the measuring range and final verification after adjustment where required. For calipers, we checked common point positions across the jaws and depth function where relevant. For thickness gauges, we tested pressure consistency and indication stability so the user would get dependable readings during sampling. In a factory setting that changes from morning to afternoon heat, stable results matter more than ever.
- Intake inspection and asset logging
- Measurement against traceable reference standards
- Adjustment where readings were out of tolerance
- Final confirmation and calibration record issue
- Courier return to the Springs site
Timeline and working constraints
The project ran over one week from collection to return, with testing and documentation completed inside that window. That timing suited the client because it allowed them to rotate spares and keep production moving while the main set was away. In a plastics environment, there is not much room for delay, especially when orders are tied to dispatch schedules and customer QC hold points.
There were a few constraints to manage. Some instruments had been in regular use for a long stretch, so minor wear was expected. The site also needed a collection plan that worked around shift handovers and loading times. We kept communication direct and simple, and the client was able to plan around the service without having to stop the line. That saved them from last minute rework and avoided a messy scramble at end of shift.
Results for QA, production and maintenance
The main result was confidence in the measuring tools used for sampling and release decisions. Once calibrated, the calipers and thickness gauges were brought back into routine use with clearer consistency between operators and shifts. That helped the QA team compare readings more fairly and reduced arguments over whether a part was within spec or not.
There was also a maintenance benefit. The client now had a clearer service record for each instrument, making it easier to plan future calibration dates and spot tools that were drifting out of tolerance. For a plastics producer, that kind of control supports fewer rejected batches, less rework and better control over material use. It also makes audit prep much easier, which is always welcome when the paperwork piles up.
- More consistent readings across shifts
- Better confidence in sampling decisions
- Cleaner calibration history for audits
- Less interruption to production scheduling
What we would repeat for another plastics site
We would handle a similar job the same way again: collect quickly, test thoroughly and return the equipment with clear records. For a plastics operation in Springs, Germiston or Boksburg, that approach works because it keeps the measuring tools moving and the production team informed. It also fits the reality of industrial work in Gauteng, where shift changes, courier timing and unexpected site conditions can all get in the way if a service plan is not tight.
If we were to repeat the project, we would keep the same structure but recommend a review of all high use measuring tools in the same batch. That includes calipers, thickness gauges and any related indicators used in process checks. A single collection saves time, and it makes it easier for the client to keep one service cycle instead of juggling instruments piecemeal. That has real value when a plant is running full tilt.
Key facts
| Client type | Plastics production site |
|---|---|
| Town | Springs |
| Primary instruments | Calipers and thickness gauges |
| Service method | Courier collection to Isando calibration lab |
| Turnaround | 1 week |
| Main outcome | Improved QA confidence and traceable measurement records |