Why the Germiston Workshop Needed Fast Calibration
The client was a high-output engineering workshop in Germiston working on tight machine schedules, with daily measuring checks across turning, milling and fit-up work. Their team used a mix of outside micrometers, digital calipers and a few depth measuring tools, and they needed every item checked before the next production run.
The brief was simple enough on paper, but the timing was not. They had to keep work flowing for a customer order with limited slack, and the measuring tools were being used across multiple shifts. If even one micrometer was reading out by a few hundredths of a millimetre it could affect shaft fits, bearing housings and rework time. That kind of delay adds up quickly in a workshop, especially when machine changeovers and unplanned interruptions already eat into productive hours.
What Came In For Calibration
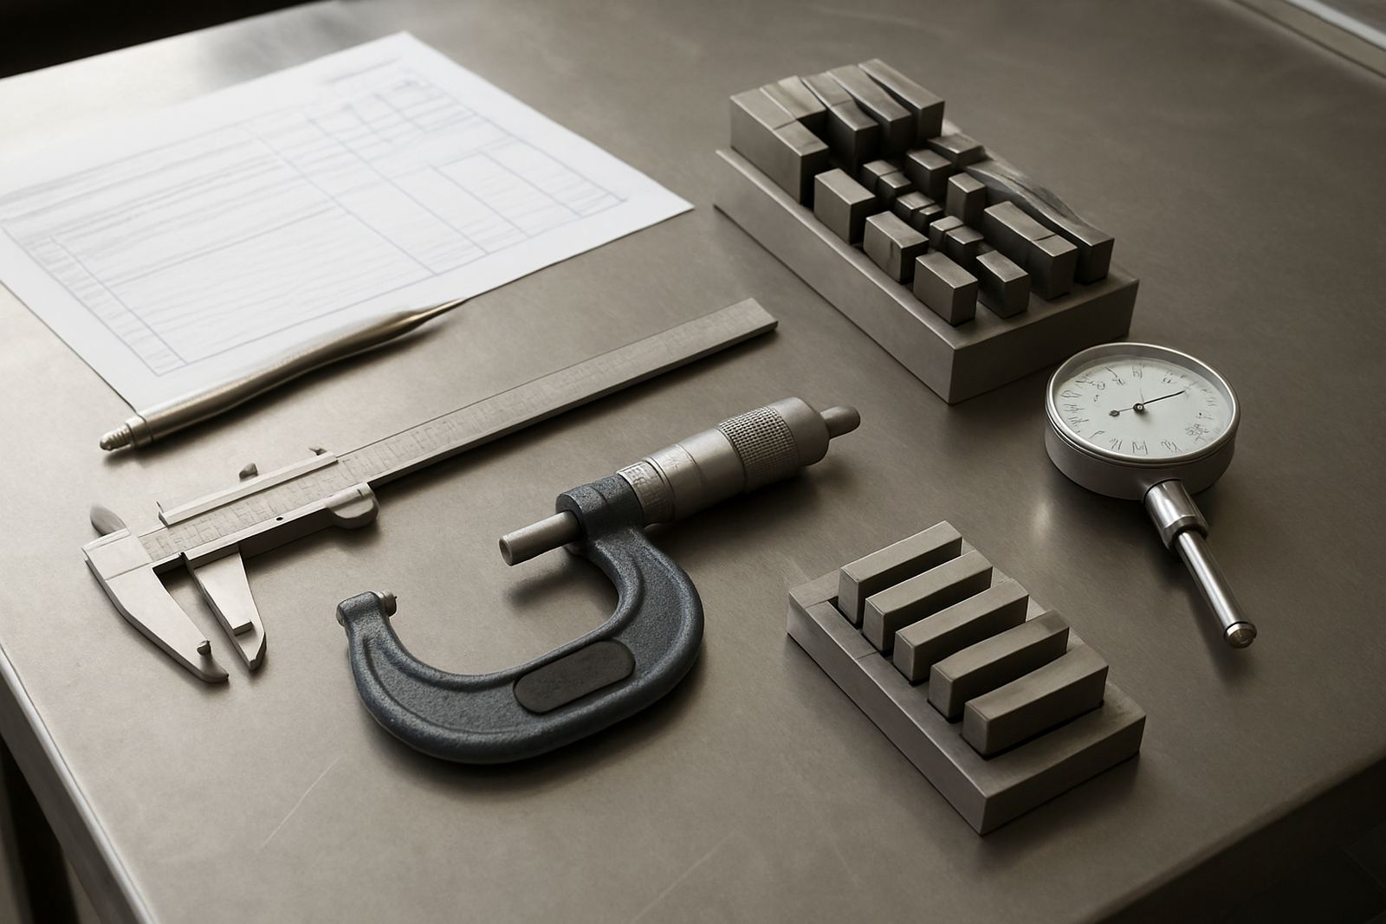
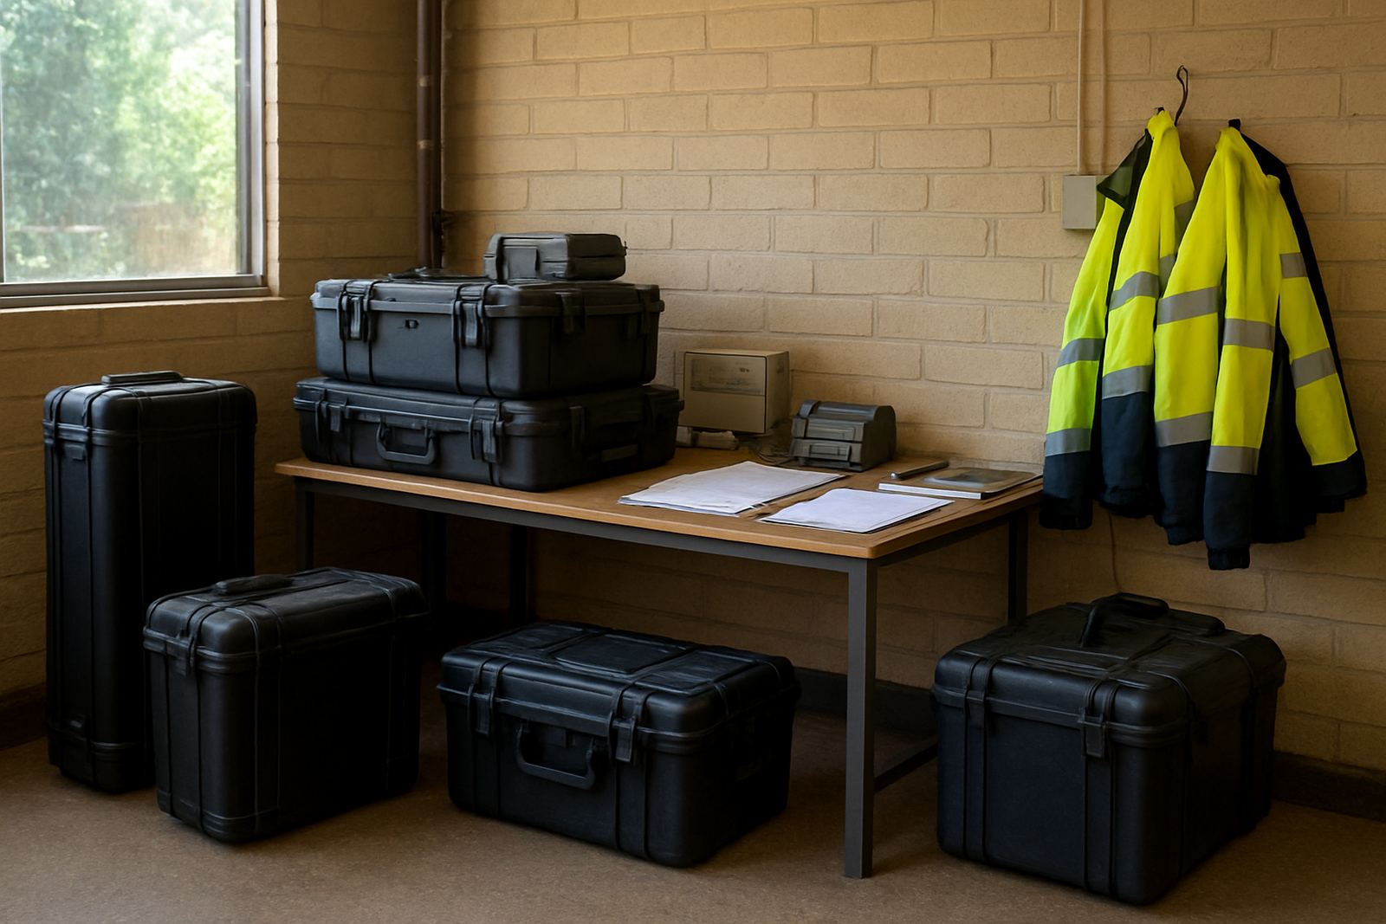
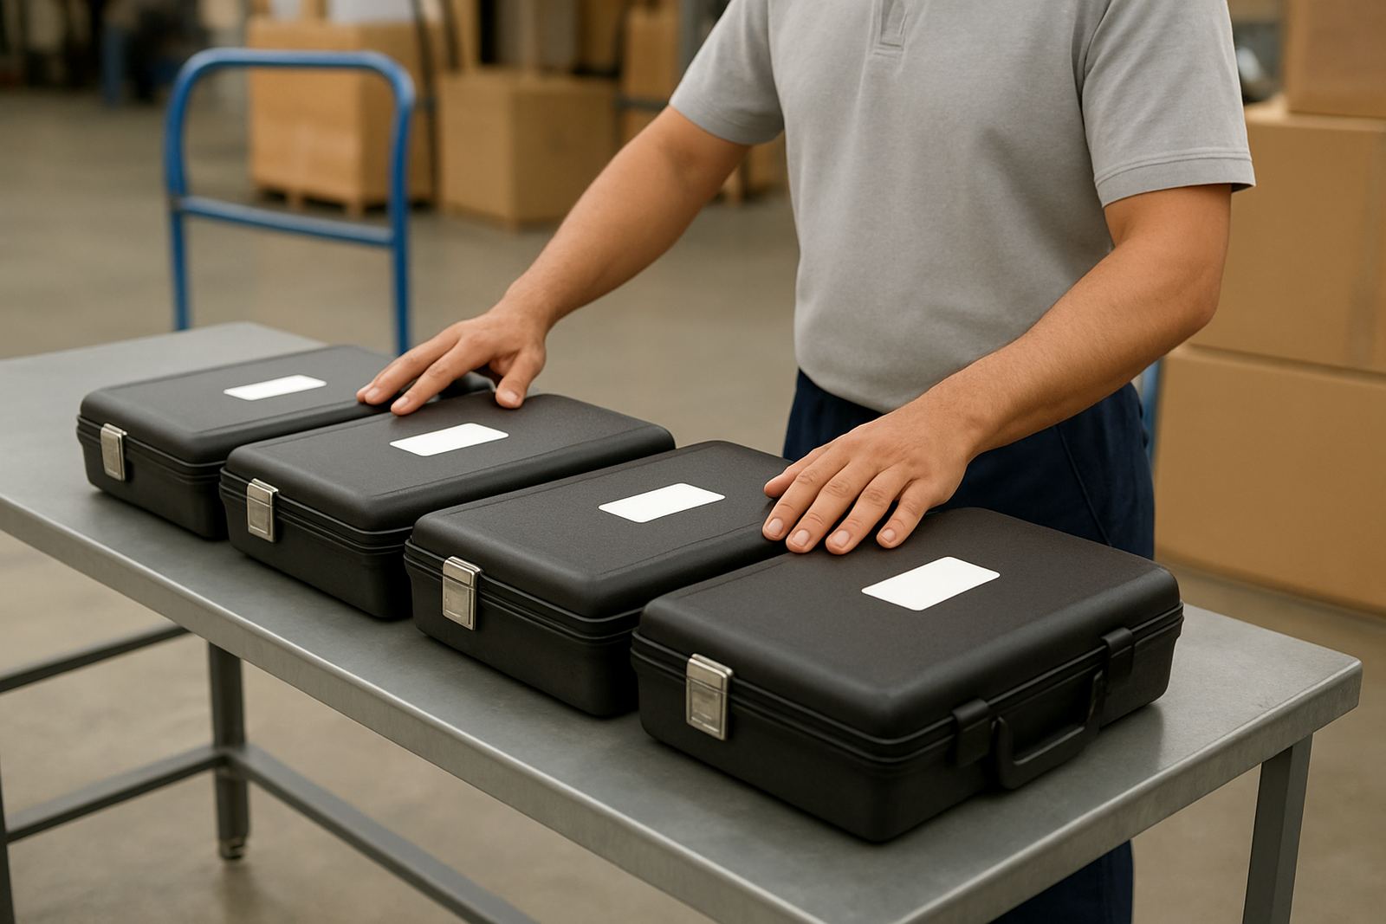
We arranged courier collection from Germiston and received the tools at our Isando calibration lab the same week. The job included external micrometers from 0 to 25 mm and 25 to 50 mm ranges, digital calipers up to 150 mm, and a set of comparison gauges used for routine shop-floor verification. Each instrument was logged on arrival, checked for visible wear and then matched to the correct calibration process.
- Micrometers: 0 to 25 mm and 25 to 50 mm
- Calipers: 150 mm digital units and standard workshop types
- Gauges: shop-floor reference pieces used for daily checks
- Condition check: spindle feel, jaw wear, zero setting and battery condition where relevant
- Collection method: courier pickup from Germiston with return delivery after testing
The client wanted minimum disruption, so we kept the communication direct. We confirmed receipt, flagged the quantities and gave an expected completion window before work began. No one wants a surprise in a workshop schedule, and in this case timing mattered just as much as accuracy.
How We Carried Out The Calibration
All measurements were completed in our controlled lab environment in Isando, Kempton Park. That matters because temperature stability and repeatable test conditions are essential when checking measuring instruments to fine tolerances. We used calibrated reference standards and compared each item across the full working range, including zero, mid-range and upper-range points. For digital calipers we checked display stability and repeatability as well as basic measurement accuracy.
Micrometers were tested for parallelism, spindle smoothness and reading consistency. Where a tool showed wear but was still serviceable, we noted it clearly on the certificate so the client could decide whether to keep it in use or move it to a lower-risk task. A few of the calipers had minor jaw play and one micrometer needed a clean and adjustment before it settled into spec, which is common on tools used in a busy environment.
- Traceable calibration against verified reference standards
- Visual inspection for damage, wear and contamination
- Repeat checks at several points on each instrument
- Clear pass, note or adjustment outcome for each item
- Calibration certificates issued per instrument
Turnaround, Communication And Collection
The workshop asked for a quick turnaround of two weeks or less, and we completed the job inside that window. In practice, the work took just over one week from collection to dispatch back to Germiston. That included intake, testing, any required adjustment, final verification and paperwork.
We kept the client updated through the process so their production supervisor could plan around the return date. Because the job was local to the East Rand, courier collection and delivery kept it practical without pulling a technician off site. The client did not need to stop work for a full day waiting for tools to be dropped off or picked up, and that helped keep the line moving.
For many workshops around Germiston, Boksburg and Jet Park, that is the main advantage of a nearby calibration lab. Short transport time, fewer delays and one point of contact for the whole job. It sounds small, but when a job card is waiting and the fitter needs a reading now, that time matters.
Results For The Workshop Floor
Once the calibrated tools came back, the workshop could continue with confidence on inspection and fitment tasks. The main result was simple: the measuring set was back in service with documented traceability, and the team knew which tools were fit for critical work and which ones needed closer attention. That reduced the risk of repeat checks and rework on the next batch.
It also gave the client a cleaner maintenance record. Their supervisors could match tool serial numbers to the certificates and keep a proper calibration log for future audits or customer inspections. In a regulated environment, or where a larger contractor wants proof of control, that paperwork is just as important as the measurement itself.
The workshop later told us the biggest win was not only the accuracy, but the speed. They did not have to chase around for borrowed tools or run production on guesswork. That sort of pressure is familiar in many Gauteng workshops, especially when orders land at short notice and the machine shop is already at capacity.
Useful Lessons For A Similar Workshop Job
For a similar Germiston job, we would handle it the same way again: quick collection, clear intake, tight turnaround and direct communication throughout. If the workshop had an even larger tool set, we would group the instruments by type and priority so the critical items are tested first, then the general-use tools follow. That approach keeps the shop from sitting idle while lower-risk items are still in process.
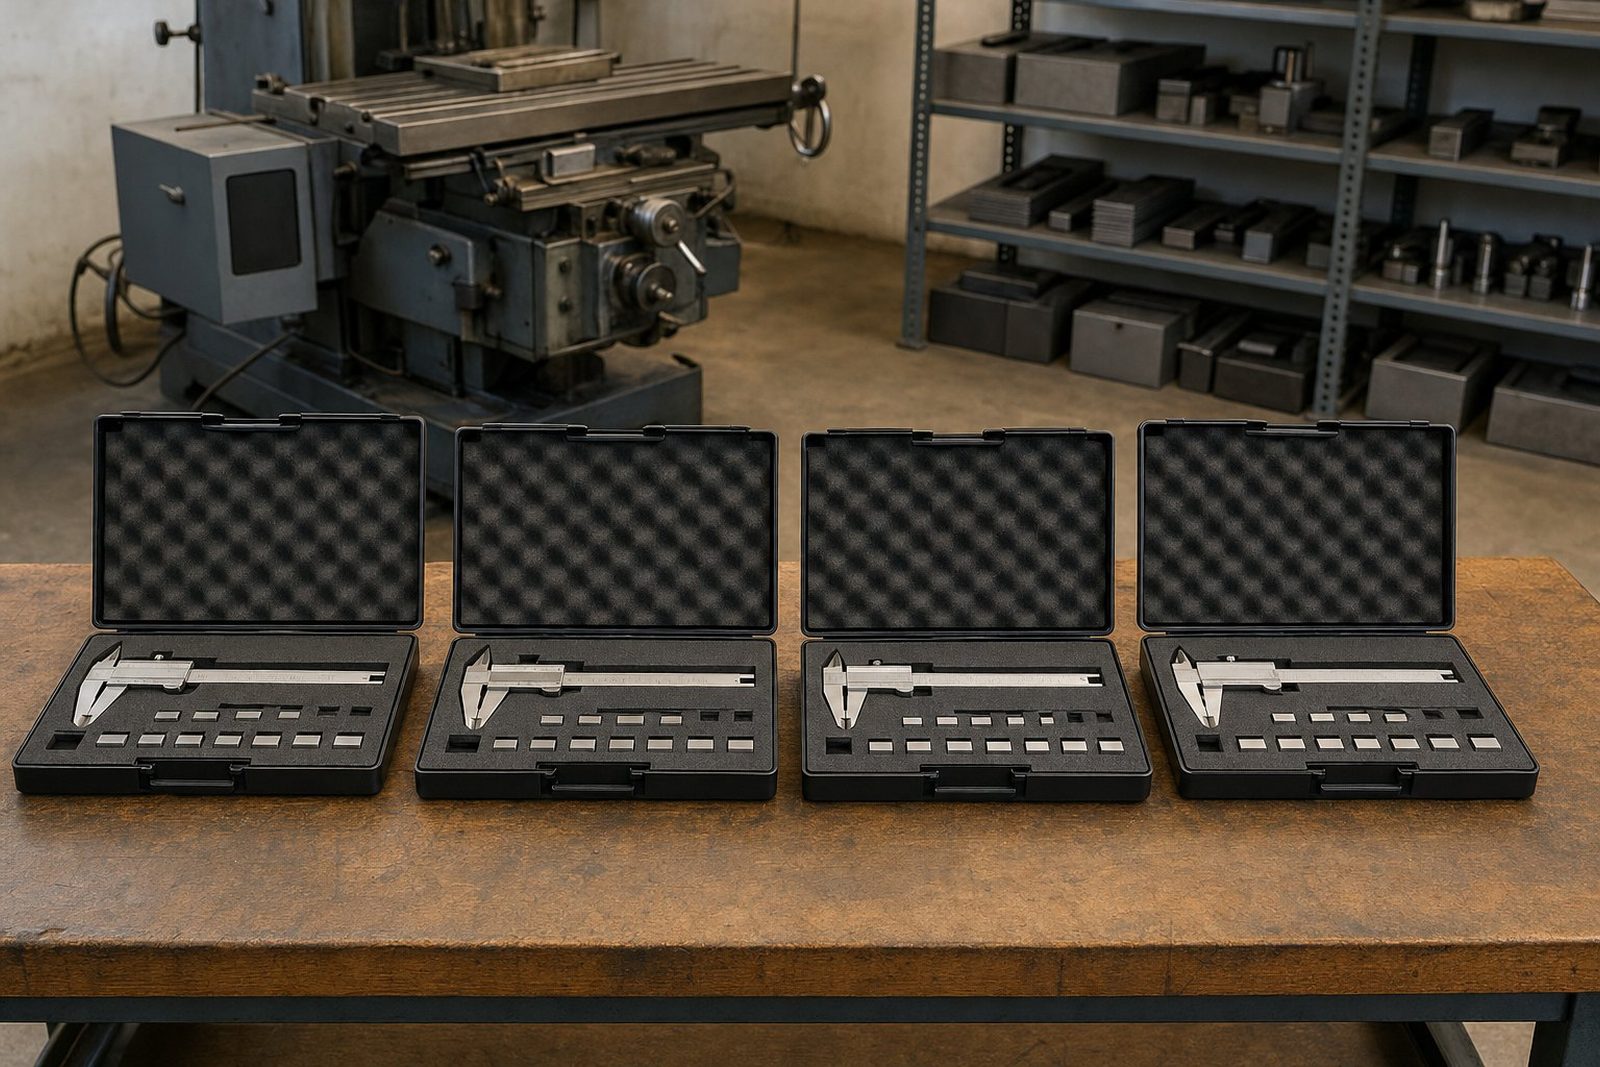
We would also recommend a simple in-house check routine between calibration cycles. A clean storage cabinet, consistent handling and a daily zero check on commonly used calipers and micrometers can extend tool life and make the next calibration easier. In coastal areas humidity is a bigger issue, but even inland workshops around Germiston benefit from dry storage and regular wipe-downs to prevent corrosion and stickiness on moving parts.
- Use courier collection when the workshop cannot spare staff time
- Tag critical measuring tools for priority calibration
- Keep a log of tool condition between annual or scheduled checks
- Store instruments in dry cases away from grinding dust and swarf
- Schedule calibration before a busy production period, not after
Key facts
| Project type | Micrometer and caliper calibration |
|---|---|
| Client location | Germiston, East Rand |
| Lab location | Isando, Kempton Park |
| Turnaround | Just over 1 week |
| Collection method | Courier collection nationwide |
| Main items | External micrometers, digital calipers and gauges |