What the Benoni team needed
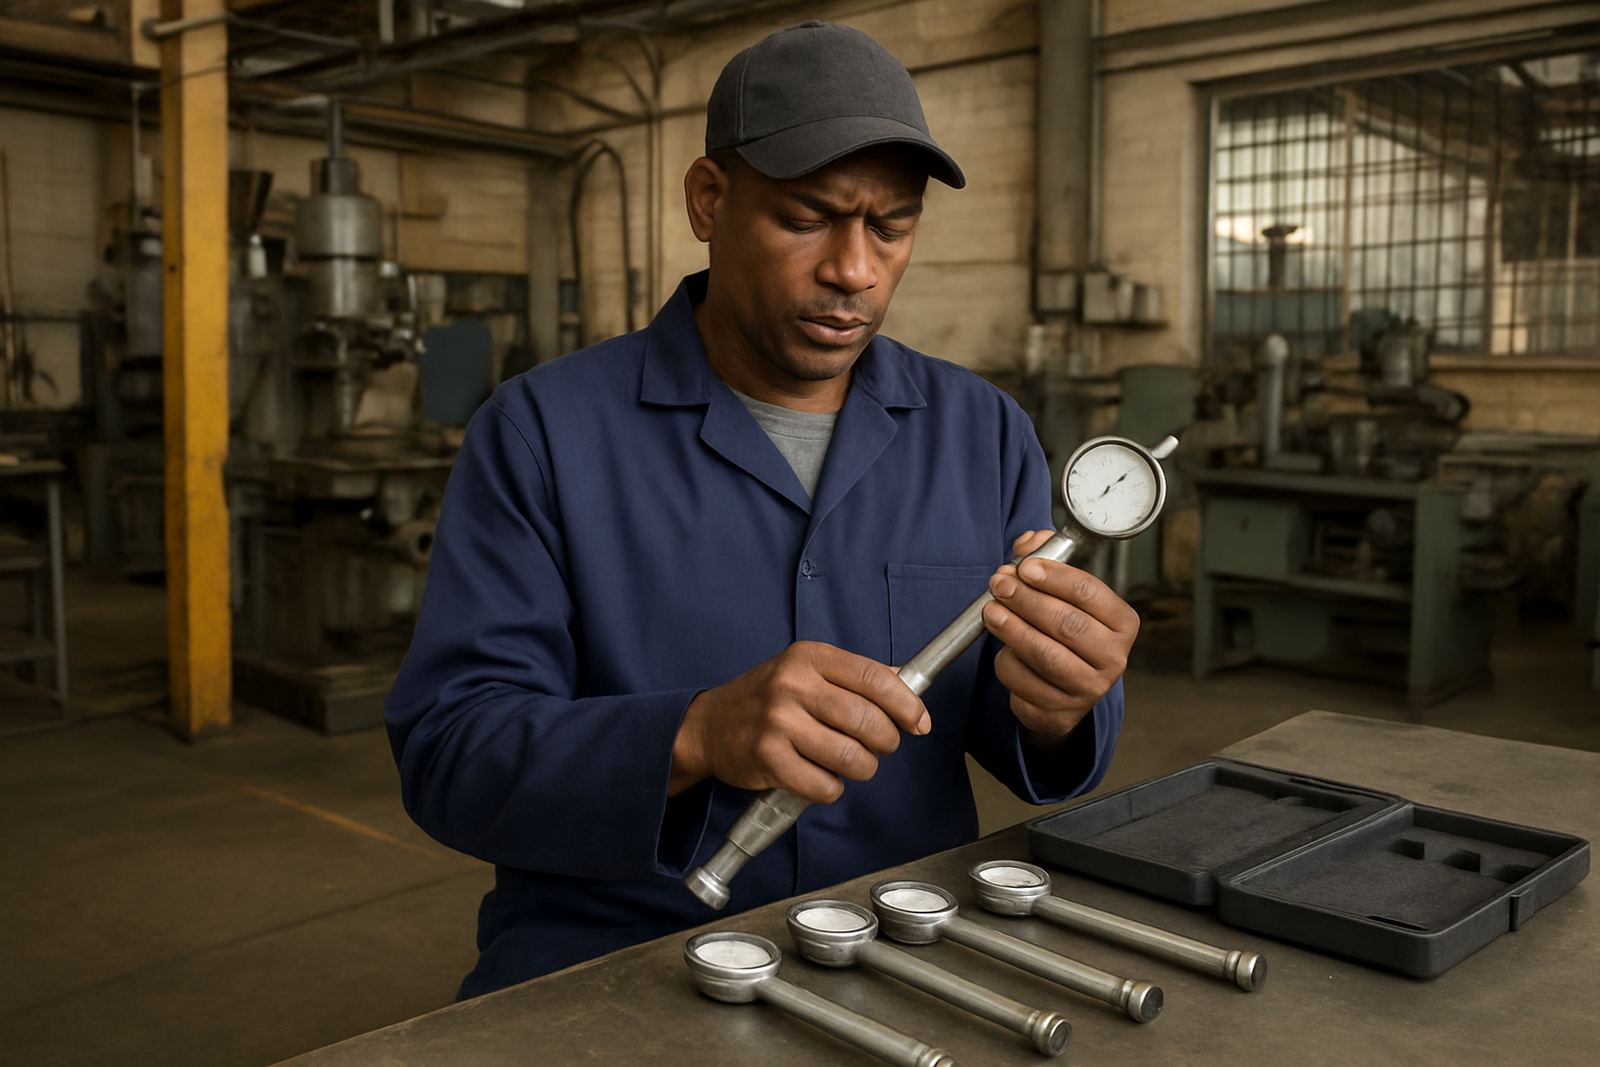
The client was a busy precision machining operation in Benoni supplying components for general engineering work and repeat production. Their inspection team used bore gauges, outside micrometers and height gauges every day, and they wanted a steady calibration plan that would suit both incoming material checks and in process inspection.
The brief was to verify instruments that were being handled across multiple benches and shifts, then return them with clear calibration status. They also needed support for tools that were showing wear from constant use in a workshop environment, where coolant mist, dust and handling can affect repeatability. That kind of work calls for measurements that are not just close, but consistent from one check to the next.
- Town: Benoni, Gauteng
- Instrument types: bore gauges, outside micrometers, height gauges
- Use case: production inspection and final check control
- Priority: traceable calibration with practical turnaround
Constraints on the shop floor
The main constraint was downtime. The client could not send every gauge out for long periods because the inspection team needed coverage across day shift and afternoon shift. There was also the usual workshop mix of oil, metal fines and vibration, so a simple one size approach would not work. Some tools needed a quick verification before full calibration, while others required more careful checking against reference standards.
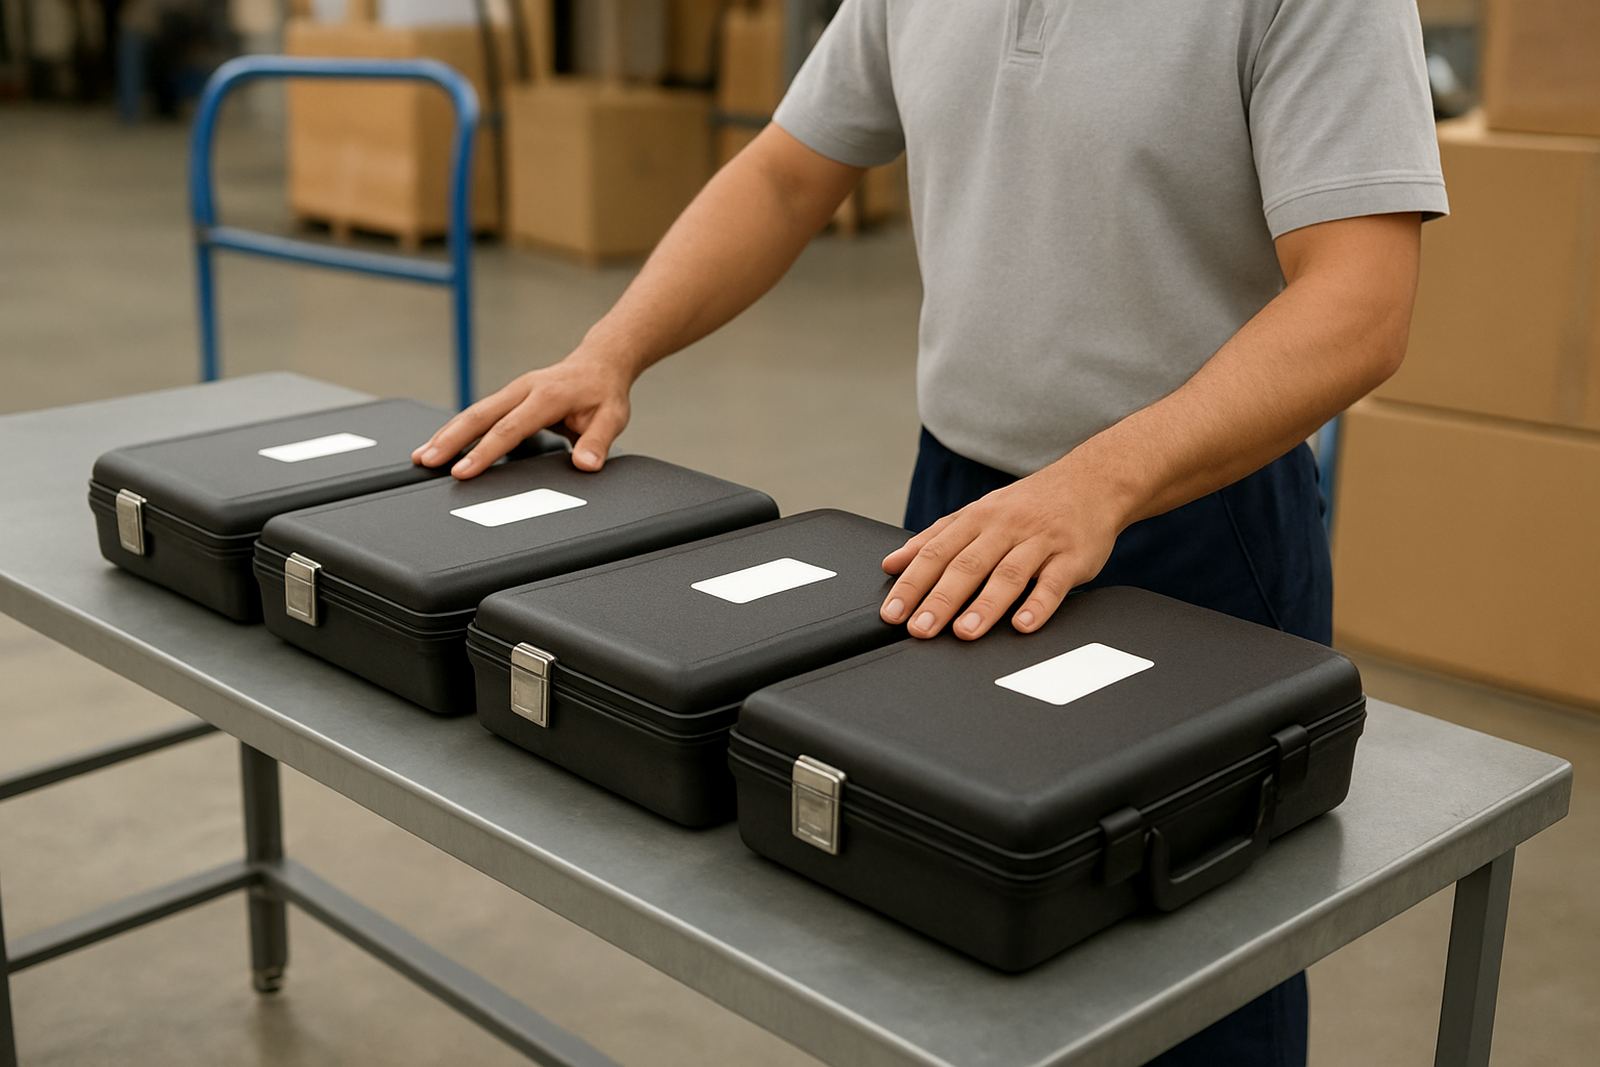
Because the site sits in an industrial area, collections had to be arranged around dispatch loading times and courier access. We also had to keep the process practical for the client’s stores team, which meant clear tagging, item lists and a clean handover trail. A missing gauge at the wrong time can hold up a whole batch, so we planned the job in batches rather than all at once.
- Constraint 1: keep inspection interruption to a minimum
- Constraint 2: separate tools by condition and urgency
- Constraint 3: maintain traceability for audit records
- Constraint 4: manage collection and return without confusion
What we supplied and checked
We arranged courier collection from the Benoni site to our calibration lab in Isando, Kempton Park. On receipt, each instrument was logged, visually checked and matched against the client list. We then carried out calibration on suitable reference equipment under controlled lab conditions, with attention to repeatability, zero error and wear that can affect measurement quality.
For bore gauges, we checked contact condition and reading consistency across the expected measuring range. For outside micrometers, we verified the anvils, spindle movement and zero setting. Height gauges were assessed for smooth travel, reference contact and reading stability. Where needed, we noted units that were drifting or showing signs of wear, and we returned them with calibration status clearly identified. A few items showed small handling marks, but nothing that prevented calibration and return to service.
- Courier collection: arranged nationwide from the client site
- Lab location: Isando, Kempton Park
- Checks performed: visual inspection, functional assessment, calibration, status tagging
- Records supplied: itemised results for internal traceability
Timeline and turnaround
The project ran over two weeks from collection to return. Week one covered collection, receipt, inspection and calibration of the first batch. Week two covered the remaining tools, preparation of records and return delivery back to Benoni. That sequencing helped the client keep part of its inspection set in service while the balance was being checked.
For a production environment, this kind of phased turnaround matters. It keeps people measuring with known instruments rather than waiting for a big batch to come back all at once. The client could then assign the better performing gauges to the most critical checks and retire any unit that needed repair or replacement from active use.
- Week 1: collection, logging, initial checks, first calibration batch
- Week 2: remaining calibrations, records, return dispatch
- Overall: two weeks end to end
Results on the inspection benches
The result was a cleaner, more reliable inspection set for the Benoni team. The calibrated instruments came back ready for production use, with clear status information that made it easier for supervisors to decide what stayed on the bench and what needed follow up. That reduced argument over readings, which is often where time gets lost in a machine shop.
Once the tools were back in circulation, the inspection team had better confidence in bore checks, shaft diameters and height setting. In practical terms, that means fewer repeated measurements, less rework due to uncertainty, and less time spent wondering whether the tool or the part is at fault. The client also had a better base for scheduling future calibration intervals instead of waiting until a gauge starts behaving oddly.
What we would repeat for similar jobs
If we were to do the same project again, we would keep the same phased approach. Batching the gauges by urgency worked well, and the courier collection meant the client did not have to manage a drop off run. For machine shops in Benoni, Boksburg, Germiston or Jet Park, that is often the most practical route because it keeps the bench schedule moving.
We would also keep the communication format as simple as possible: item list, collection window, status update, return list. That makes life easier for the stores team and the quality team alike. Where shift changes affect access, we plan around those times so the handover is smooth and nobody is left waiting at the gate. It saves time and avoids confusion, which is what any busy workshop needs.
- Best practice: batch by urgency and instrument type
- Best practice: keep collection and return windows fixed
- Best practice: maintain a simple traceability trail
- Best practice: schedule before the tools drift out of tolerance
Key facts
| Client type | Machine shop in Benoni |
|---|---|
| Service scope | Bore gauge, outside micrometer and height gauge calibration |
| Collection method | Courier collection from site to lab |
| Lab base | Isando, Kempton Park |
| Timeline | 2 weeks from collection to return |
| Coverage | Johannesburg metro and nationwide courier support |