Edenvale QA Lab: the brief and working conditions
The client was a mid-sized quality assurance team in Edenvale handling incoming inspection, final checks and supplier verification for metal and assembled parts. Their main concern was simple: keep precision instruments in spec while avoiding delays every time a gauge, indicator or micrometer needed attention. They needed a local calibration partner who could work around shift patterns, collector access and the usual pressure of production deadlines.
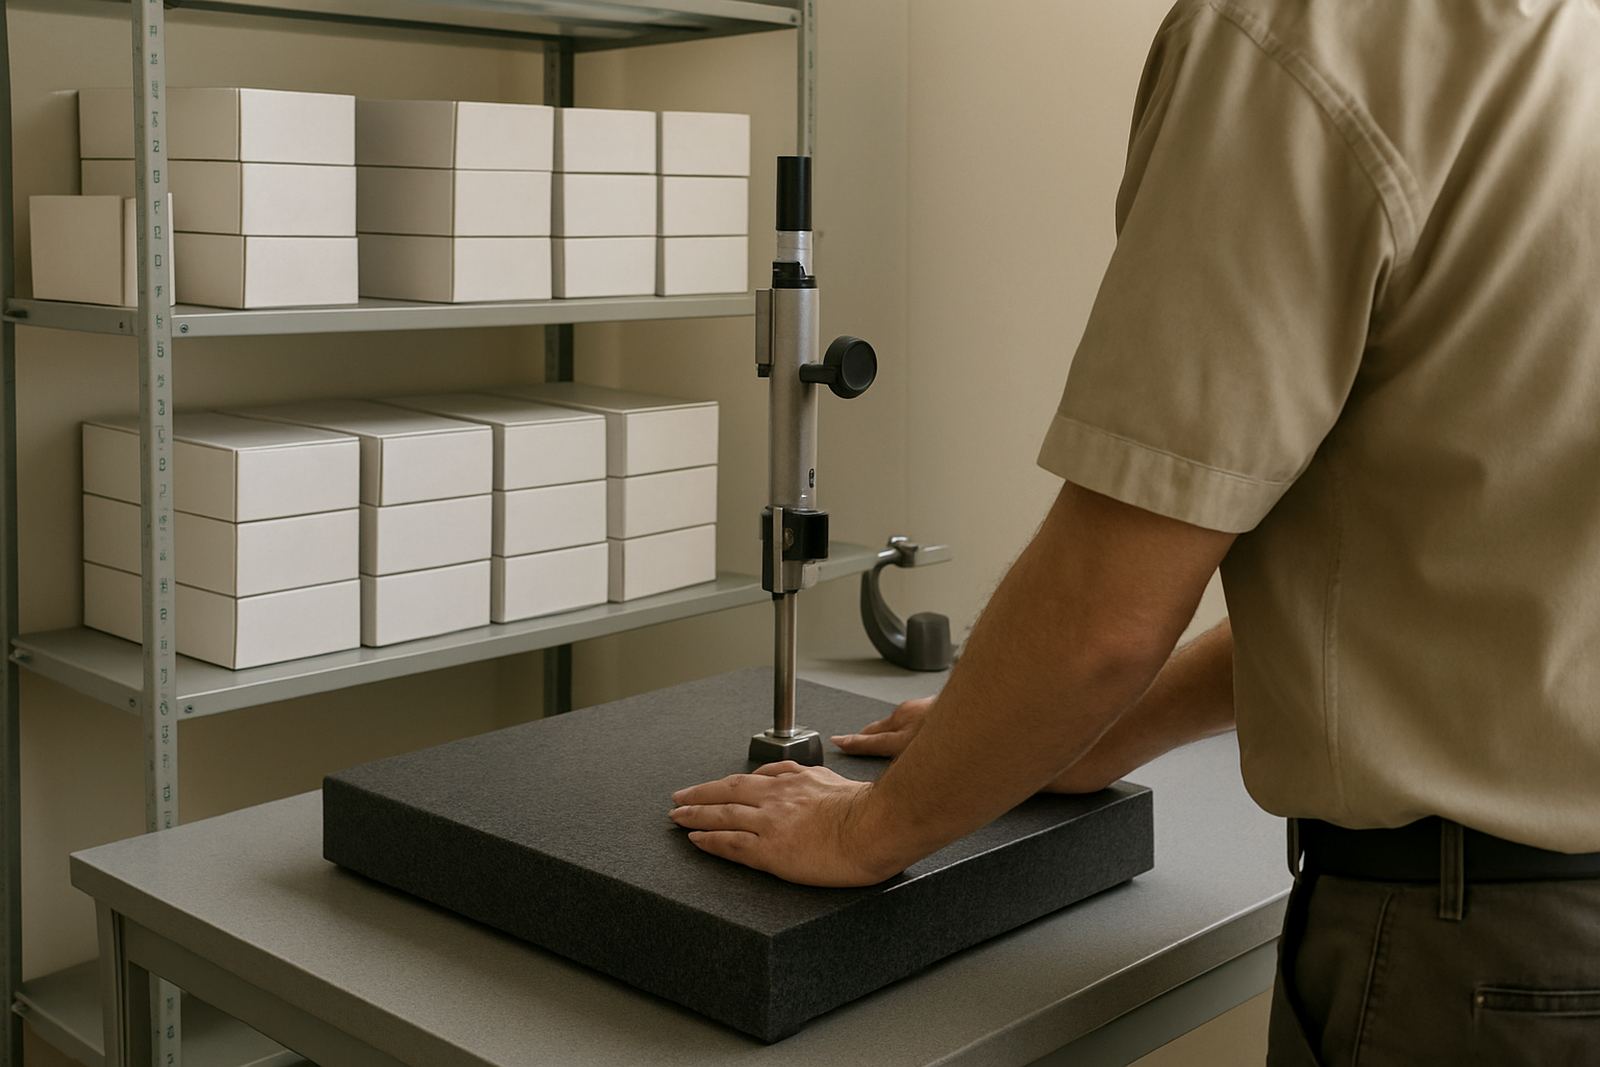
The brief focused on two things. First, keep an in-house laboratory ready for daily verification work with gauge blocks, dial indicators and related measuring kit. Second, create a planned service cycle that reduced last-minute breakdowns and helped the team stay ahead of audit requests. The lab sat in an industrial area where dust and vibration are part of normal life, so storage, environmental stability and repeatability mattered just as much as the calibration itself.
We treated the project as a support service rather than a once-off job. That meant clear booking dates, a consistent process for item intake and a practical return schedule for the instruments. It also meant making sure the team knew exactly which items needed verification weekly, monthly or on a longer cycle. No guesswork, no mixed messages, just a clean process that the supervisors could rely on.
What we supplied and the instruments covered
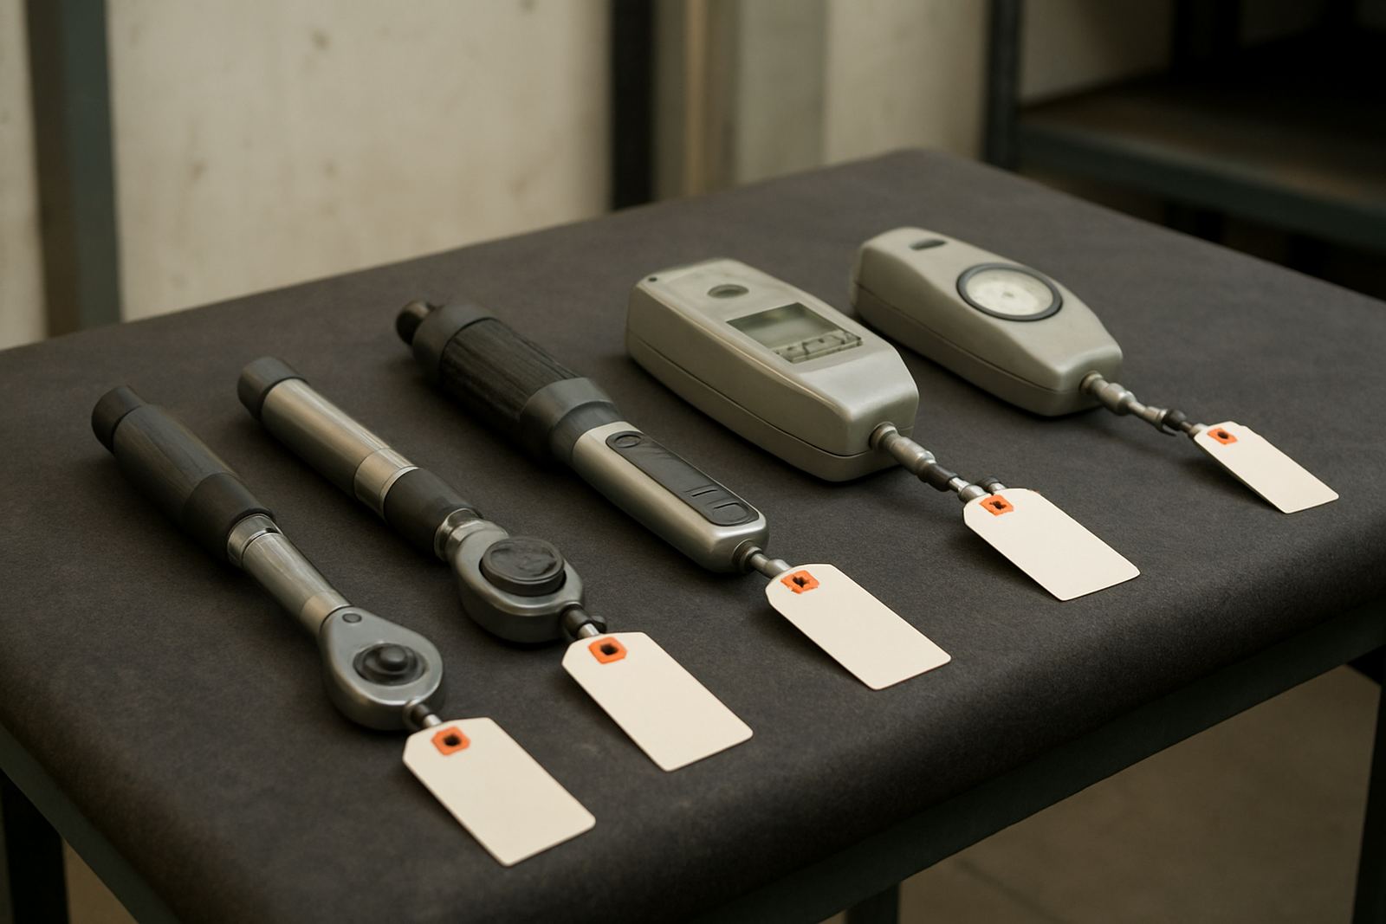
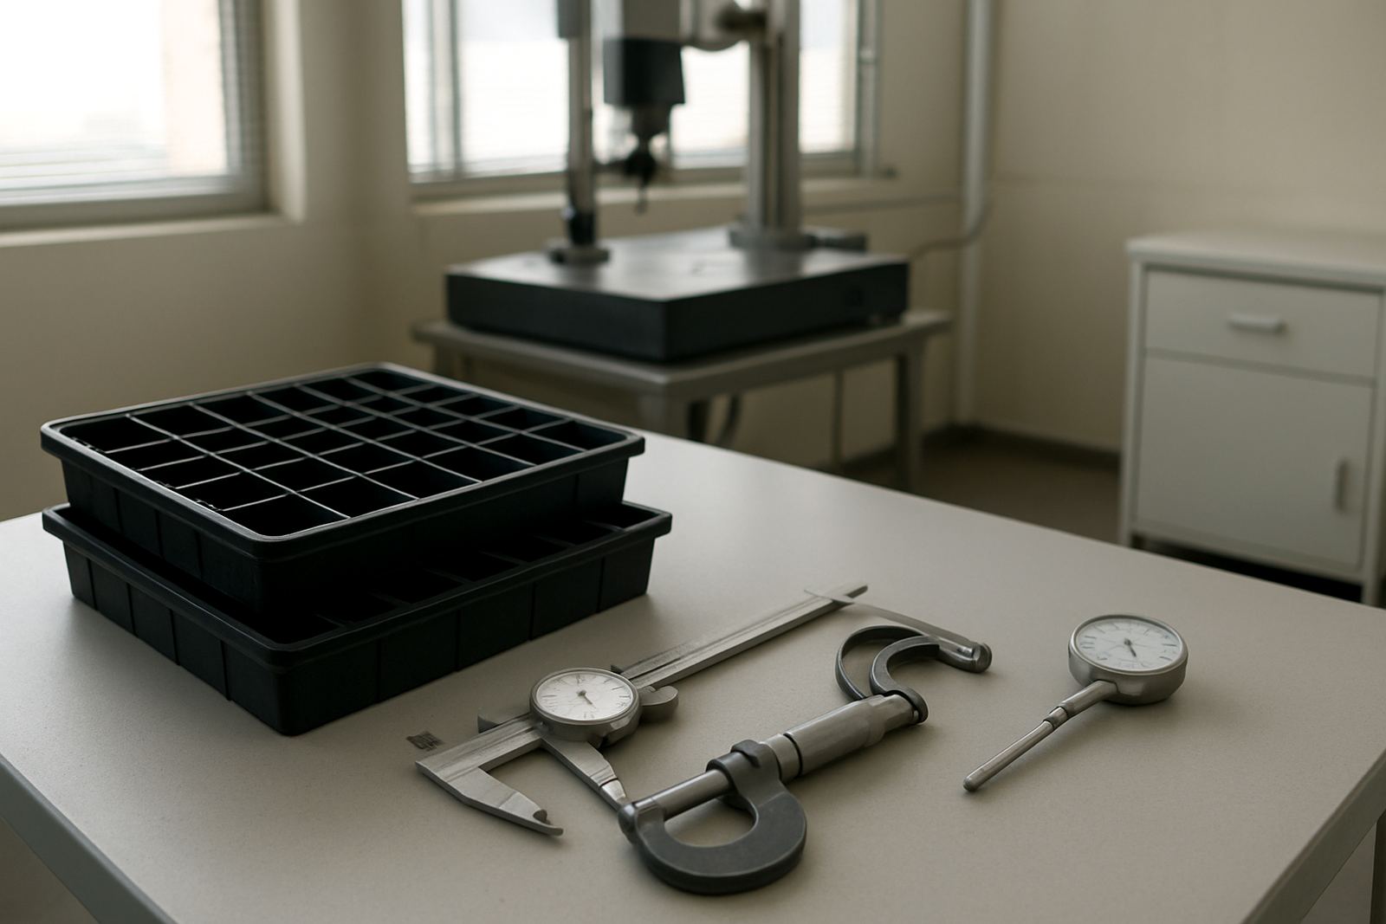
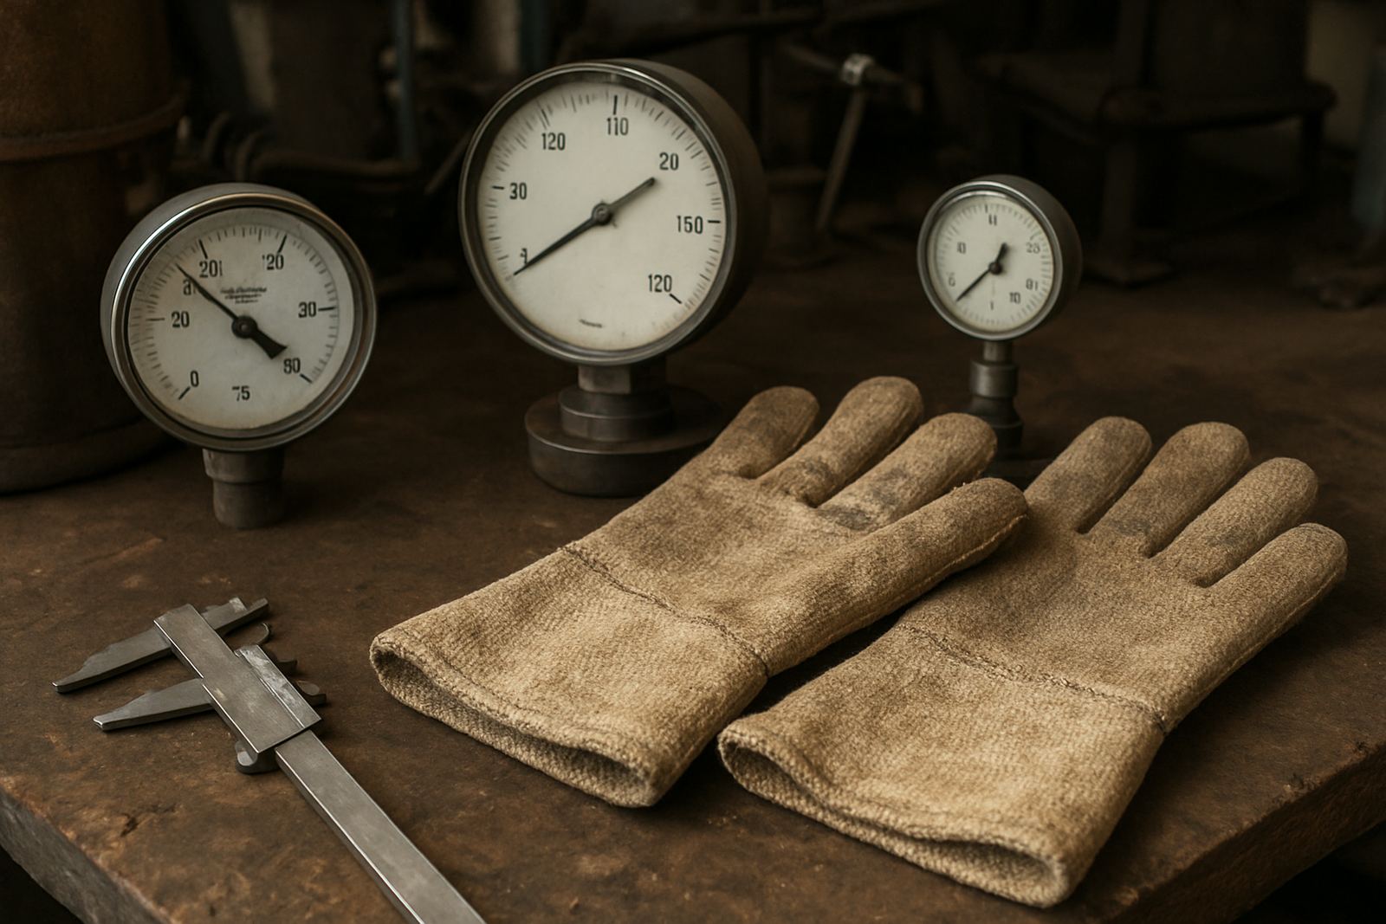
Accu supplied scheduled calibration and verification support for the lab's core measuring equipment, with courier collection arranged from Edenvale and surrounding industrial areas when needed. The service covered items used on the shop floor and in the lab, including vernier calipers, outside micrometers, dial indicators, height gauges and gauge blocks. We also checked selected torque and pressure measuring tools used during quality sign-off, because one bad reading can affect a full batch.
The lab's setup called for repeatable checks rather than broad, generic servicing. We worked to a defined instrument list and confirmed the key measurement ranges the client used most often.
- Calipers with common ranges from 0 to 150 mm and 0 to 300 mm
- Micrometers in 0 to 25 mm and 25 to 50 mm sizes
- Dial indicators for fine movement checks down to 0.01 mm resolution
- Gauge blocks used for reference and traceable verification
- Height gauges and selected force and pressure gauges for production support
Where items needed priority handling, we flagged them before the collection run so the team could plan around the return. That helped keep the lab moving, especially when inspections stacked up near month end. One of the things the client valued most was that the process stayed predictable, even when the workload changed suddenly.
Calibration workflow, traceability and lab controls
The laboratory work was handled with a focus on measurement integrity and traceability. Each instrument was logged on receipt, checked against its condition and then processed according to the relevant calibration requirement. For the Edenvale site, the priority was not only accuracy but also confidence. The team needed to know that the numbers on the certificate matched the instrument in their hand and the job it was doing on the floor.
We used a controlled process for verification and adjustment where required, then issued results that the client's QA staff could file with job packs and audit folders. This helped during customer audits and internal reviews because the records were easy to match to serial numbers and tool IDs. In practice, it meant less back-and-forth between inspectors and the lab, and fewer delays trying to find which gauge had last been checked.
The local environment shaped the service plan too. In Johannesburg's east side, temperature swings and humidity can affect stored instruments, especially in metal enclosures or near loading bays. We advised on storage checks, separation of reference gear from daily-use tools, and simple handling steps to reduce wear between verifications. Those small habits matter more than people think, particularly when a site is running under pressure and someone is tempted to leave a micrometer on the bench overnight.
Timeline from first collection to steady schedule
The first phase ran over three weeks. Week one was the site assessment, tool list review and scheduling discussion with the QA lead and store coordinator. Week two covered the first courier collection, lab verification and certificate issue for the initial batch. Week three focused on return, sign-off and setting a routine for the following quarter.
After that, we moved the Edenvale lab onto a rolling calendar so the most frequently used items were seen at fixed intervals. High-use indicators and working calipers were placed on shorter cycles, while gauge blocks and less frequently used references followed a longer planned schedule. That gave the client a better grip on planning and reduced the rush that usually happens when calibration is left too long. It also helped with budget control, because the work was spread out rather than bunched into one expensive month.
- Initial site review and instrument list: 1 week
- First collection, calibration and certificate issue: 1 week
- Return, sign-off and schedule lock-in: 1 week
- Ongoing routine: planned collections on a fixed cycle
Results for the quality team in Edenvale
The main result was a lab that stayed useful every day instead of becoming a bottleneck. With instruments moving on a planned cycle, the team could release inspection work faster and spend less time checking whether a gauge was still valid. Certificates were easier to trace, and the QA manager had a clearer view of what was due next.
There was also a practical improvement in instrument care. Items stopped piling up in drawers and tool cabinets waiting for a random spare moment. Because the team knew when the next collection was due, they handled storage more carefully and tagged out-of-date equipment before it could cause trouble. That reduced rework and kept disputes with production to a minimum. In a busy plant, that kind of control is worth more than a flashy promise.
For the client, the biggest gain was consistency. Their lab could continue with internal checks, while Accu handled the external calibration load in the background. It was not complicated, but it worked. That is often what a QA department needs most, especially when the pressure is on and everyone expects clear answers.
What we would repeat on the next Edenvale project
If we were doing the same project again, we would keep the same structure: a short site review, a clear instrument register and a fixed collection pattern from the start. That approach saved time and removed uncertainty. We would also keep the focus on the items that matter most to daily inspection work, rather than trying to service everything at once.
The other lesson was the value of direct communication with the QA lead and the store team. When everyone knows which tools are leaving the site, when they are back and what the next due date is, the whole process runs cleaner. It sounds basic, but in practice it avoids a lot of grief. For a lab in Edenvale, Kempton Park or Boksburg, that kind of practical control is exactly what keeps measurement work steady.
Accu's role is to keep the measurement chain honest, from the field instrument to the certificate and back to daily use. In this project, that meant a calmer lab, fewer surprises and a service routine the team could maintain without extra admin.
Key facts
| Project location | Edenvale, Gauteng |
|---|---|
| Client type | Quality assurance laboratory for industrial inspection |
| Core items serviced | Gauge blocks, dial indicators, calipers, micrometers |
| Calibration cycle | Initial setup over 3 weeks, then scheduled recurring collections |
| Service method | In-house support with courier collection and return |
| Measurement focus | Traceability, repeatability and controlled verification |