Start with the thread form before you look at size
The first step is to identify the thread form on the component or drawing. Metric, Unified and pipe threads are not interchangeable, even when they look similar at a glance. Check the pitch, major diameter and whether the thread is internal or external before you order any gauge.
On site, we see a lot of mix-ups where a good part is rejected because the wrong standard was used for inspection. That happens often on maintenance jobs in Isando, Kempton Park and Jet Park where equipment arrives from different suppliers. If the thread form is not confirmed, the gauge result cannot be trusted.
- Confirm the thread standard on the drawing or sample part.
- Identify internal or external thread type.
- Check pitch, diameter and handedness.
- Record the application, not just the size.
Match the gauge type to the inspection method
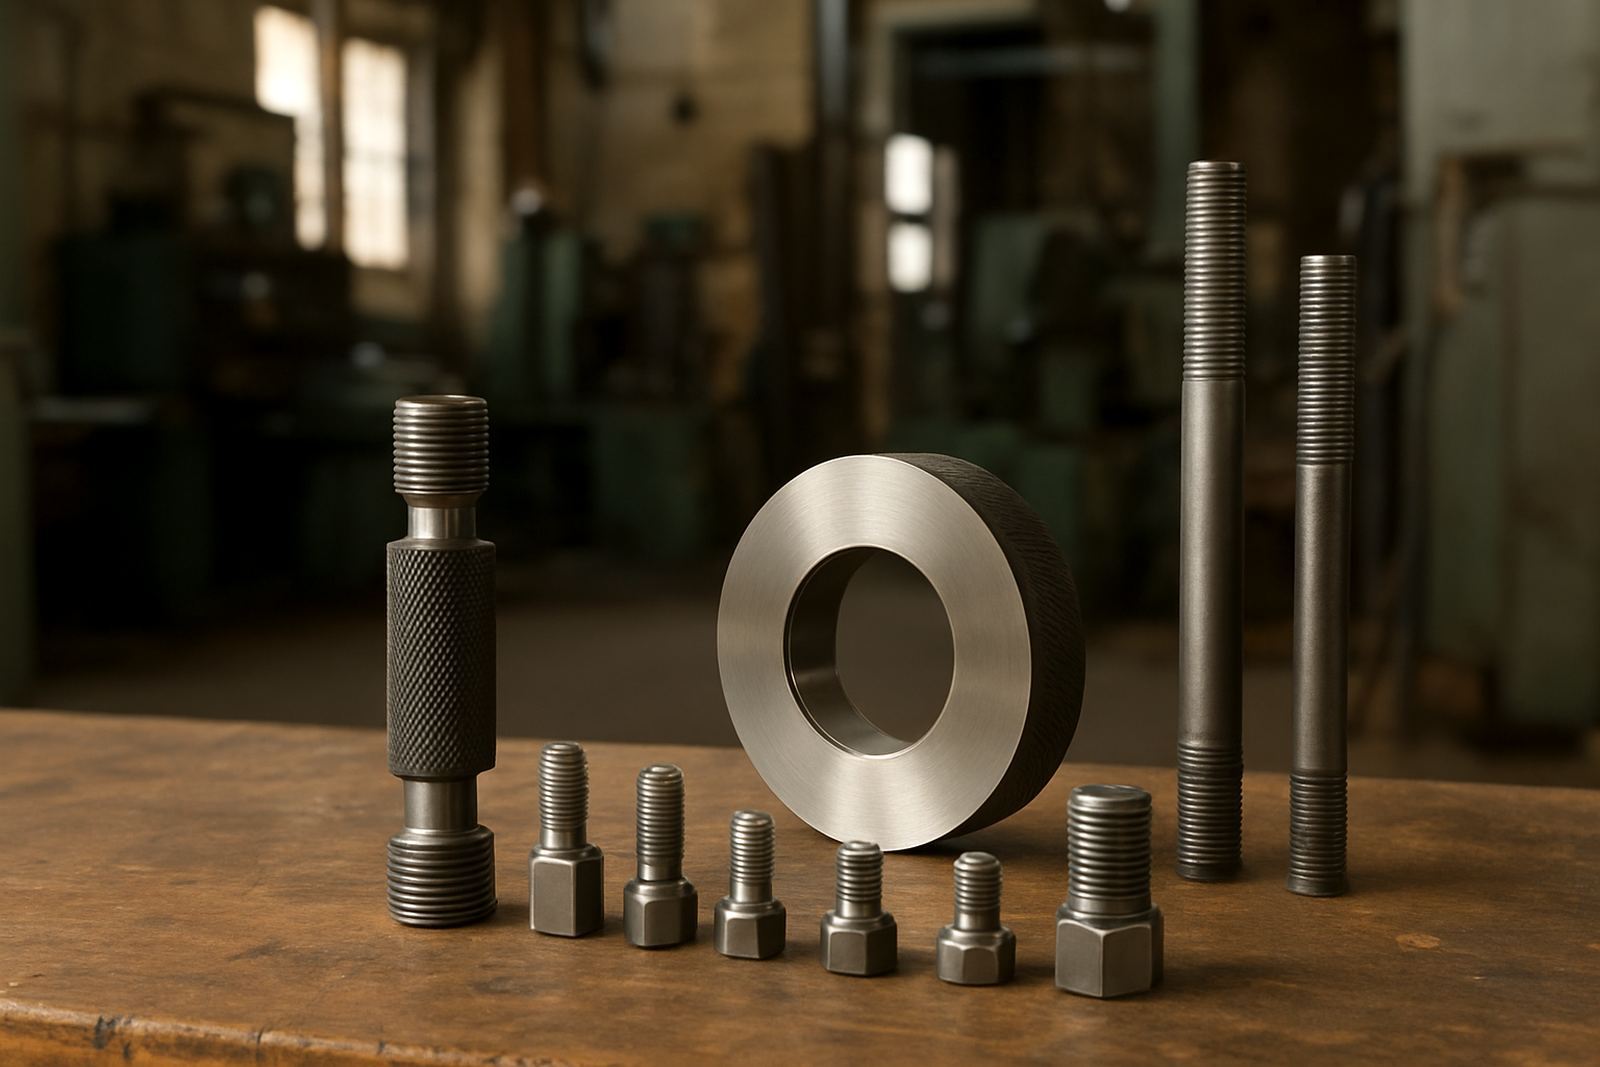
Thread gauges are chosen according to how you plan to inspect the part. A go and no-go plug gauge is common for internal threads, while ring gauges are used for external threads. For production checks, these are fast and practical because they show whether the thread falls within the acceptable limit, not just whether it measures close.
If you need a fuller measurement, use a thread micrometer or a measuring wire method, then verify with a gauge. In calibration work, we often find that the gauge still looks fine but the inspector has been using it as a sizing tool instead of a limit tool. That can lead to wrong assumptions about wear.
- Use limit gauges for pass or fail inspection.
- Use measuring methods when you need actual values.
- Choose the gauge style that suits the part access and volume.
- Keep the inspection method consistent across shifts.
Choose the right size range for the job
Do not buy a single gauge size if the job needs several thread dimensions. A small workshop in Edenvale may only need one or two sizes for repairs, while a manufacturing line in Germiston may need a full set for different assemblies. The right size range depends on the parts you inspect most often and how quickly those parts change over time.
Look at the tolerance band as well. A close tolerance part may need a gauge that is calibrated and traceable, especially where customer audits, export work or safety related assemblies are involved. If the thread is exposed to wear, contamination or vibration, allow for more frequent checks. Coastal humidity is less of a problem in Johannesburg, but oily coolant, dust and poor storage still affect gauge life.
- List the top thread sizes used in your workshop.
- Check whether special sizes are needed for imported parts.
- Allow for wear if gauges are used daily on the line.
- Store gauges in a clean case after use.
Check material, finish and wear resistance
Thread gauges need to hold their shape. If a gauge wears, chips or picks up burrs, the inspection result becomes unreliable. For production environments with repeated use, choose a gauge made for heavy handling and regular verification. The finish should allow you to see damage quickly and clean the gauge without effort.
In Johannesburg workshops, dust and coolant mist are common. In field service, gauges are often transported between clients in Boksburg, Midrand and Meadowdale, so storage and handling matter as much as the gauge itself. Avoid leaving gauges in open tool bags or in a vehicle overnight, especially where temperature changes are sharp during winter.
Before you place an order, ask whether the gauge will be used in a lab, on the shop floor or in the field. That choice affects the right body style, handle design and protection against wear.
Use calibration records to protect your inspection results
Even a good gauge needs a clear calibration record. The record should show identification, date, result and the next due date. For companies working under customer quality systems, traceability is important because a failed audit can cost more than the gauge itself. If your operation handles pressure fittings, machined parts or precision assemblies, keep the paperwork with the gauge or in a controlled register.
At Accu in Isando, Kempton Park, we support calibration for thread-related inspection instruments alongside calipers, micrometers and other gauges. Courier collection is available nationwide, which helps when the team in your plant cannot release the tools in person. A clean record also helps when multiple technicians use the same set during a shift change.
- Tag each gauge with a unique ID.
- Link the gauge to its calibration certificate.
- Set a review date based on usage, not only the calendar.
- Remove damaged gauges from service immediately.
A practical buying checklist for South African sites
Before you place the order, run through a simple checklist. This helps whether you are buying for a maintenance store in Germiston, a production line in Boksburg or a technical room in Isando. It also reduces wrong deliveries and avoids delays when courier scheduling or onsite issues affect the day.
Ask these questions and you will usually land on the right gauge faster:
- What is the exact thread standard?
- Is the thread internal or external?
- What size range is used most often?
- Do you need go and no-go only, or a measurement method too?
- How often will the gauge be used?
- Does the gauge need current calibration records?
- Will it be used on the floor, in a lab or in the field?
If you are unsure, compare the part drawing with a known sample and confirm the intended inspection method before ordering. A few minutes spent here avoids costly rework later and keeps your measurement process under control.