Start with the surface you need to measure
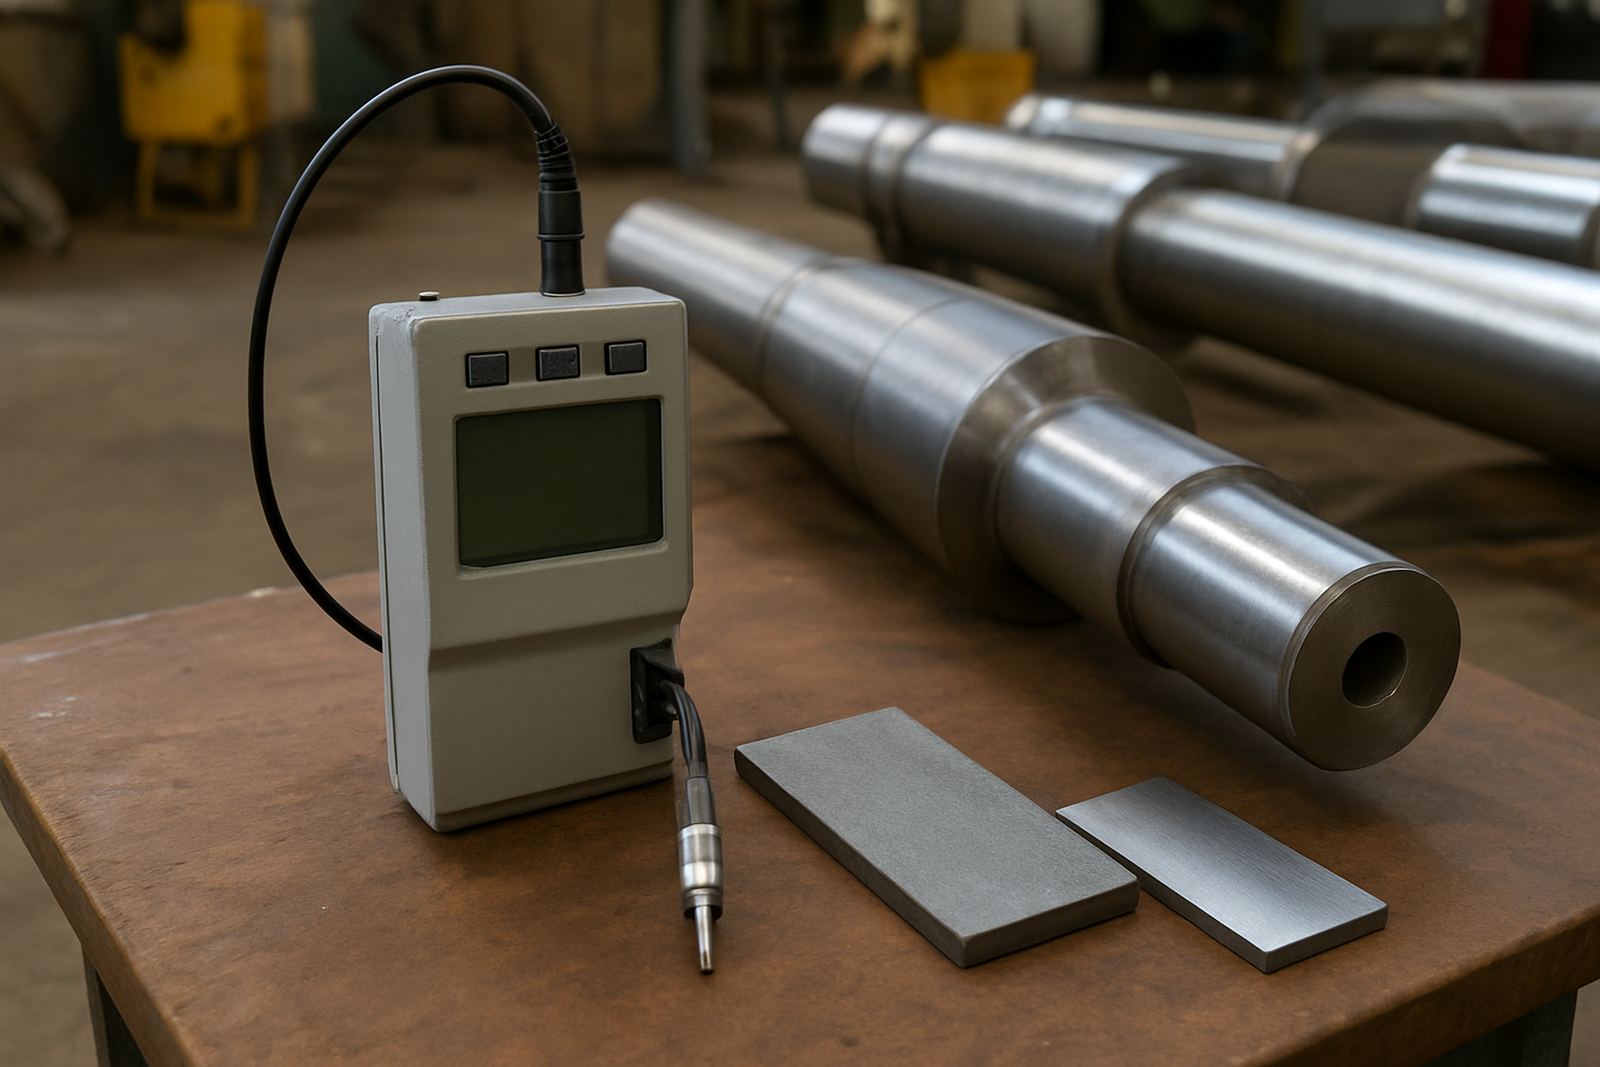
Before you compare features, define the surface finish you need to check. A turned shaft, ground plate, machined aluminium part and coated steel panel do not behave the same, so the tester must suit the typical texture and access point. If your work includes small bores, narrow grooves or curved parts, make sure the probe and accessory set can reach the surface without forcing awkward angles.
Think about where the tester will be used. A production line in Isando may need quick checks between batches, while a quality lab in Kempton Park may need tighter control and traceable results. In humid coastal conditions or dusty workshop areas, the instrument body, probe and accessories should be easy to protect and clean.
- List the main materials you test: steel, stainless, aluminium, plastic or coated surfaces.
- Note the part size and access points, including bores, grooves and edges.
- Check whether you need portable field use or a fixed lab setup.
- Consider heat, dust and vibration in the work area.
Choose the roughness parameters your team actually uses
Not every workshop needs every parameter. Most teams start with Ra, but many quality systems also ask for Rz, Rt or a profile graph for added detail. If your inspection sheets already specify one or two values, buy a tester that measures those directly and reports them clearly. That saves time and cuts down on mistakes during shift handovers.
For supplier audits or customer complaints, a unit with a good display and data export is worth having. You want results that can be saved, reviewed and compared later, not just a number on a screen. If your technicians work across multiple sites in Johannesburg and the East Rand, standardising the parameter set helps keep reports consistent.
- Confirm which parameters appear on drawings, QC sheets or customer specs.
- Check whether you need filter options, cut-off lengths or profile display.
- Look for memory or export functions if records must be kept.
- Make sure operators can read the result easily, even in poor lighting.
Decide between portable and bench use
A portable roughness tester suits maintenance teams, incoming inspection and field work. It is useful when parts are too large to move, or when you need a quick check on site. A bench or lab unit is better when you want repeatability, stable fixturing and controlled test conditions. The right choice depends on how often you move the instrument, and how much traceability your process needs.
Portable units are popular with engineers and technicians who travel between Germiston, Boksburg and Midrand. They are easier to carry, but they still need careful handling. Bench setups take more space and planning, but they help when you are checking batches of machined parts and want the same setup every time.
- Pick portable if you need fast spot checks and on-site work.
- Pick bench use if you need higher stability and repeatability.
- Check battery life if the tester will be used during extended shifts or at night.
- Make sure the carrying case and accessories suit daily transport.
Look closely at probe type, range and contact force
The probe is the part that does the real work, so it must suit the surface and the operator. A fine stylus is usually needed for delicate or finely machined surfaces, while tougher shop-floor conditions may need a unit that tolerates regular use without losing accuracy. Contact force must also be appropriate. Too much force can mark a soft surface, and too little may give unstable readings.
Check the measurement range as well. A tester with a very narrow range may be fine for polished components, but not for rougher cast surfaces. Ask whether the unit can handle the roughest and smoothest parts in your range, otherwise you may need two instruments or a wider specification than you first expected.
- Match the probe to the smallest feature and tightest access point.
- Confirm the force will not damage soft, coated or finished parts.
- Check the stated range against your roughest and smoothest surfaces.
- Ask about replacement probes and routine wear parts.
Do not ignore calibration and traceability
A roughness tester is only as useful as its calibration record. If your business supplies parts into automotive, electronics or precision manufacturing, you need evidence that the instrument is reading correctly. A good calibration process protects your own quality records and helps you avoid disputes with customers. It also supports audits where measurement control is checked in detail.
At Accu in Isando, Kempton Park, calibration support is a practical part of measurement control, not an afterthought. Roughness testers should be checked on a planned interval, and after any knock, drop or unusual reading. If the unit travels between sites or is used in a busy workshop, build in routine verification so problems are picked up early.
- Set a calibration interval based on use, not guesswork.
- Keep records of serial numbers, certificates and check results.
- Recheck the unit after transport or a suspected fault.
- Train one person to spot drift before it affects production.
Set up a simple buying checklist before you place the order
Once you know the surface, the parameters and the use case, the final choice becomes much easier. Use a checklist to compare models side by side and keep the decision practical. Do not pay for functions you will never use, but do not under-specify the instrument either. In a busy plant, the cheapest option can become costly if it is too slow, too fragile or too hard to verify.
For teams in Edenvale, Jet Park, Meadowdale and nearby industrial areas, courier collection can make it easier to move instruments for calibration without losing a day of work. That matters when production is tight and the lab cannot spare every unit at once. If you need to buy across multiple branches, standardising on one model also makes training and spares simpler.
- Surface type and finish range
- Required parameters and reporting format
- Portable or bench use
- Probe suitability and access to parts
- Battery life or mains power
- Calibration support and traceability
- Training needs for operators