Start with the bore size and tolerance you need to hold
The first step is simple: know the diameter range you measure most often and the tolerance you need to verify. A bore gauge must cover the full internal size without forcing the operator to work at the edge of the instrument's range. If you are checking engine blocks, sleeves, housings or machined parts in Gauteng workshops, the bore gauge should match the part size closely enough to give stable readings, not just approximate ones.
For day to day production work, think about the smallest and largest bores on the job sheet, not only the nominal size. A gauge that is too short or too near its limit can be awkward in a tight jig and may give inconsistent results when the bore is worn oval or tapered.
- Measure the typical bore size in millimetres before you buy
- Check the full measuring range, not just the nominal point
- Allow for wear, oversize machining and rework pieces
- Confirm whether you need inside diameter checks in blind holes or through bores
Choose the right type of bore gauge for the application
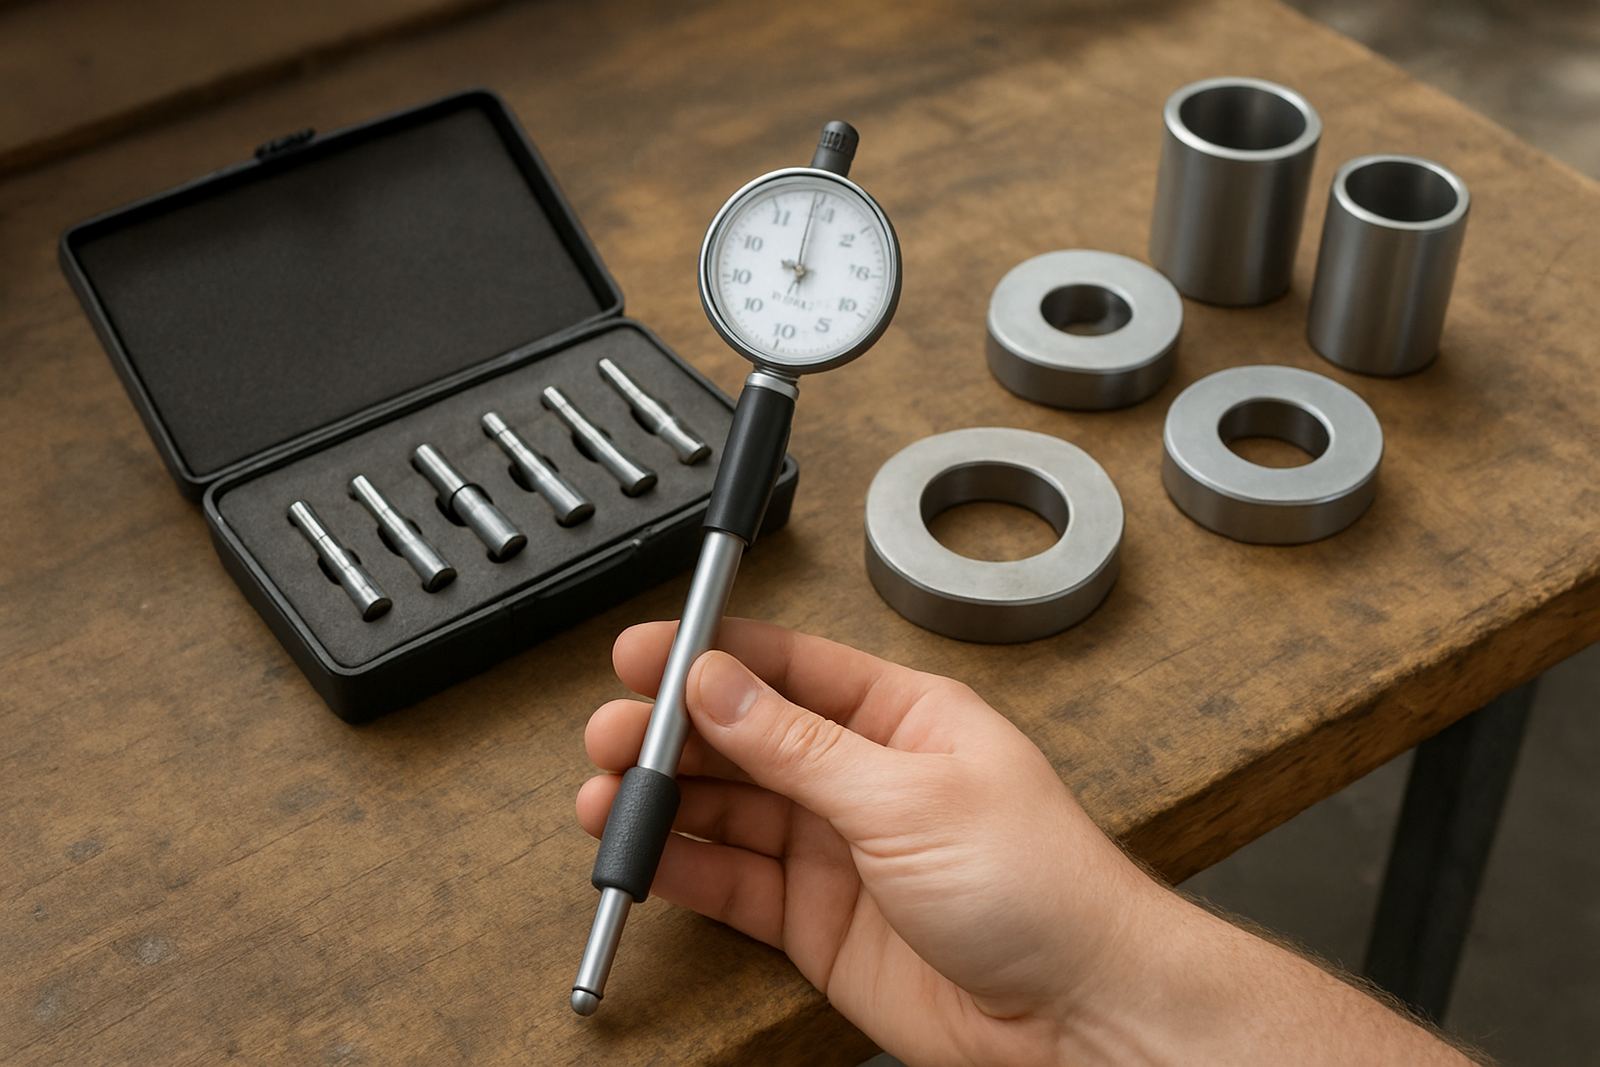
Different bore gauge styles suit different tasks. A simple dial bore gauge is common for workshop inspection because it is quick to use and easy to read. A micrometer-based bore gauge is useful where close control is needed and the operator prefers a direct mechanical feel. For repeat checks on the same part, a setting ring or master size is often used to zero the gauge before measurement.
In high-volume manufacturing, the best option is the one that gives steady results from one operator to the next. If you need to inspect parts in a noisy plant with vibration, oil mist or poor lighting, choose a gauge with a clear display and a solid contact point. In coastal areas like Durban you also need to think about corrosion protection, while inland workshops may worry more about dust and heat.
- Dial style for fast comparative checks
- Micrometer style for hands-on fine adjustment
- Digital style for easier reading and data capture
- Three-point contact for improved repeatability on small bores
Look at resolution, repeatability and operator skill
Resolution tells you how small a change the gauge can show, but repeatability tells you whether the same reading comes back when the same bore is checked again. A gauge with fine resolution is not enough on its own if the contacts are unstable or the technique varies from person to person. For quality control in Johannesburg or Kempton Park, repeatability usually matters more than a flashy display.
Ask how much training the team will need. Some bore gauges are forgiving and quick to learn, while others need careful technique, a correct rocking action and good setup with a master. If your team changes shifts often, choose a gauge that is straightforward to zero and simple to confirm before use. That reduces errors when the pressure is on and the line is behind schedule.
- Check the smallest readable increment
- Ask whether the instrument holds zero after repeated use
- Test the feel of the contacts and the return action
- Choose a style your operators can use consistently
Set up calibration and traceability before the first job
Any bore gauge used for production or inspection should be part of a calibration plan. If the gauge is not checked against known standards, the numbers may look neat but still be wrong. A proper calibration service confirms accuracy across the working range and gives you confidence when the results are used for sign-off, customer records or ISO-linked quality systems.
For South African businesses, this matters in machine shops, mining support work, automotive repair and electronics manufacturing. If a bore gauge is dropped, exposed to coolant for too long or handled roughly during shift changeovers, it should be rechecked before it goes back into service. It is also wise to keep a simple log of calibration dates and any out-of-tolerance findings.
- Confirm the gauge can be calibrated across its range
- Keep records of serial numbers and due dates
- Recheck after damage, shock or suspected drift
- Use a calibration lab with clear traceability records
Match the bore gauge to the environment and the job site
The work environment affects how well a bore gauge performs. In a clean metrology room, most gauges will behave well. In a factory with oil, grit, high humidity or temperature swings, the gauge needs more care and a stronger storage routine. On site in Edenvale, Germiston or Boksburg, a technician may need a gauge that travels well and survives daily movement between stores and production.
Think about handling too. If the gauge will be moved between departments or sent out with a courier collection, the case should protect it from knocks and dust. Temperature changes can affect readings as well, especially if the instrument comes from an airconditioned office into a hot workshop floor. Let the gauge acclimatise before measurement so you do not chase false variation.
- Use protective storage between checks
- Avoid measuring right after moving from cold to hot areas
- Keep contacts clean and lightly protected from corrosion
- Plan for rough handling if the tool travels between sites
A practical buying checklist before you place the order
Before you choose a bore gauge, run through a short checklist that covers the actual job, not just the catalogue description. This helps you avoid buying a tool that looks suitable but cannot handle your parts, your tolerances or your team. If you are supporting maintenance, production and inspection across Midrand, Isando or the East Rand, a bit of planning now saves time later.
Use the list below as a final check. If any item is unclear, it is better to confirm it before the gauge is put into service than after the first batch has already been measured and signed off. A small mismatch in range or method can create days of rework and unnecessary scrap.
- What bore sizes will be measured most often?
- What tolerance must be confirmed on each part?
- Will the gauge be used by one person or several?
- Do you need digital output, dial reading or plain mechanical feel?
- How often will it be calibrated and by whom?
- Will it be used on site, in store, or in a controlled lab?