Force Gauge Calibration for Push and Pull Testing
Force gauges are used every day in South African workshops, production lines and test bays to confirm how much force a part can handle, or how much force a process is applying. When a gauge drifts, the result can be rejected product, failed audits or a technician making decisions on numbers that are no longer dependable. We calibrate force gauges for push and pull applications, from light duty handheld units to higher capacity instruments used in industrial testing.
Our calibration service is set up for manufacturers, maintenance teams, engineers and laboratories that need dependable readings in new product inspection, incoming checks, assembly verification and routine maintenance. We work from our calibration lab in Isando, Kempton Park and collect nationally by courier, which helps clients in Johannesburg, Gauteng and further afield keep instruments in service with minimal disruption.
Because force measurement often sits alongside quality checks and compliance records, we focus on traceability, consistent method and clear reporting. That means you can see what was tested, what was adjusted, and whether the instrument remained within tolerance or required correction.
What Is Checked During Calibration
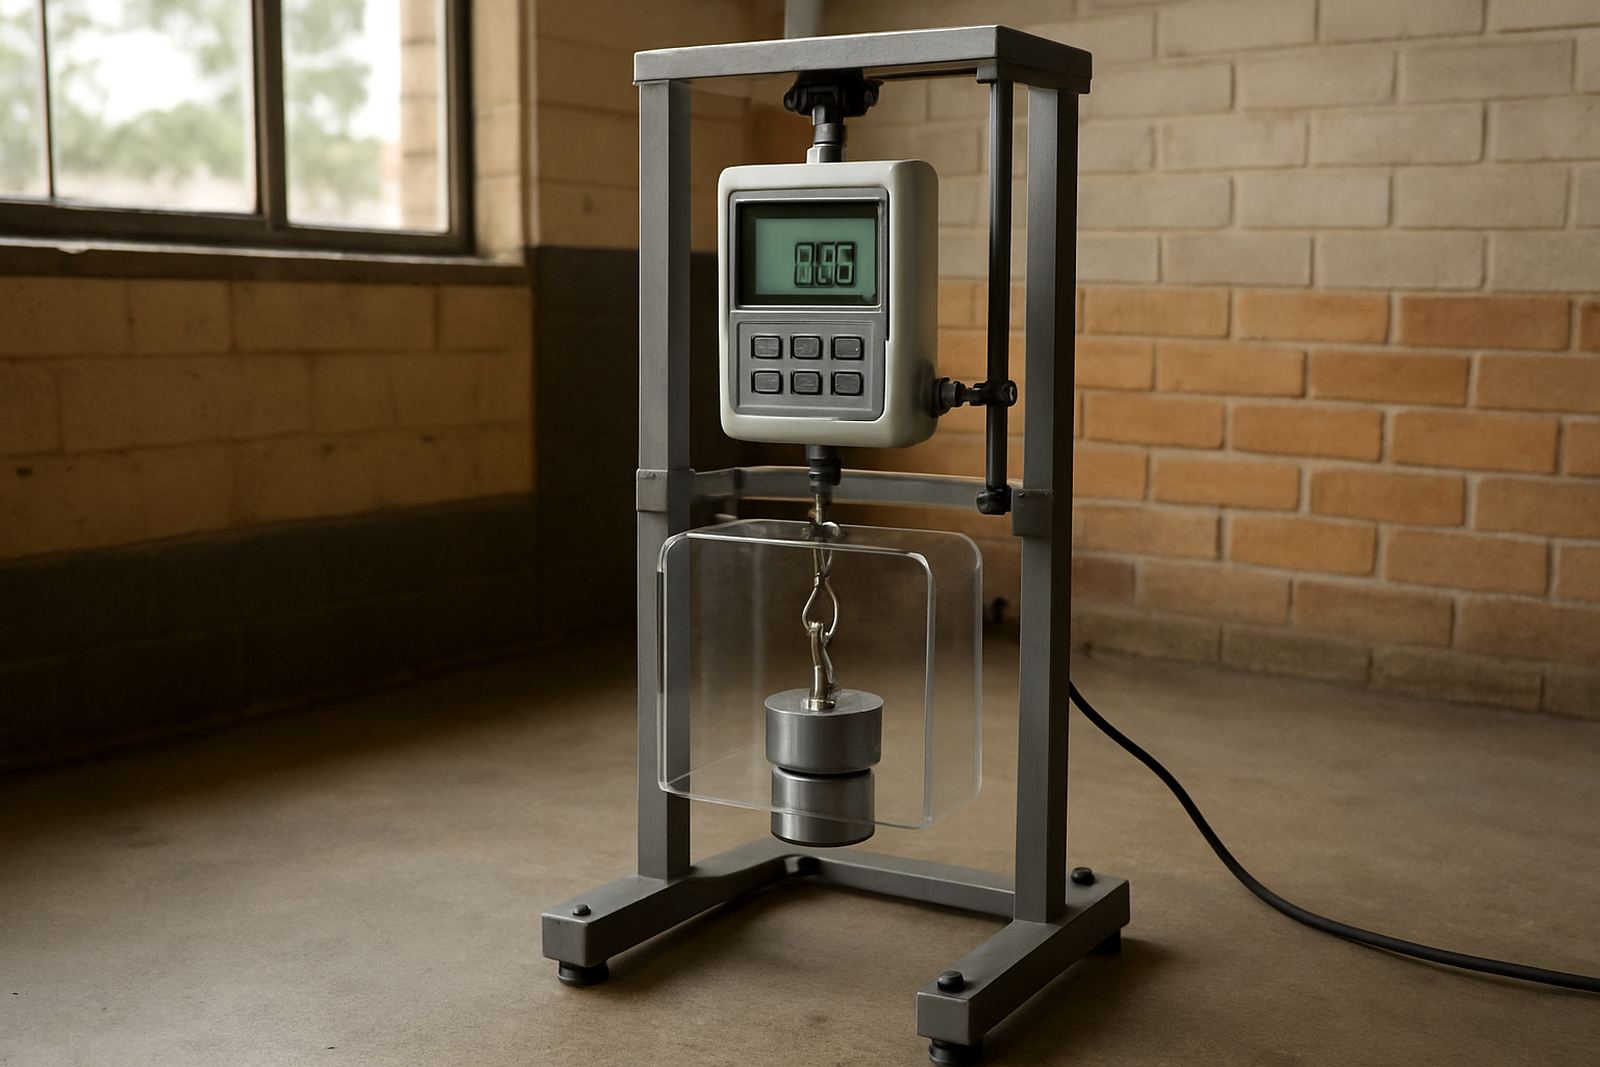
Each force gauge is assessed against known reference values over its working range. Depending on the type of instrument and application, we check operation at multiple points for both push and pull, and record the readings so you can compare them with your internal tolerances. If your gauge is used on a production line or in a workshop with vibration, dust or temperature variation, we pay extra attention to repeatability and stability.
- Indication accuracy across selected test points
- Repeatability of readings during repeated application
- Zero setting and return to zero
- Direction of measurement for push and pull modes
- Display function, buttons and basic operating condition
- Signs of wear, mechanical damage or contamination
Where required, we can also note any issues that may affect long term use, such as unstable display behaviour, sticky movement, loose fittings or battery related faults. If a unit is outside tolerance, we will tell you plainly and explain the likely next step. No fluff, just the facts you need for the file and for the floor.
Our Calibration Process Step by Step
We keep the process practical so your team knows exactly what happens after collection or drop off. If the gauge arrives with a known fault, please mention that on the enquiry form so we can look for the problem during inspection. That saves time and avoids back-and-forth once the instrument is on the bench.
- Receive the gauge and capture the model, serial number and condition on arrival.
- Inspect the instrument for visible damage, missing parts and contamination.
- Test the gauge against suitable reference equipment over the selected range.
- Record results, assess tolerance and confirm whether adjustment is needed.
- Recheck after adjustment where applicable, then prepare the calibration record and label.
If a unit needs repair before calibration can be completed, we will explain the options before proceeding. Some instruments only need cleaning, battery replacement or minor correction, while others may need more extensive attention. We try to avoid unnecessary downtime, but we will never pass a gauge that does not meet the required standard.
Specifications We Can Support
Force gauges come in different shapes and capacities, so the calibration method must match the instrument and its intended use. We commonly service digital and analogue units used for push and pull testing in packaging, component testing, assembly checks and field service work.
- Measurement ranges from low force applications to higher industrial capacities
- Units in newton, kilogram-force and related display formats
- Single direction and dual direction push and pull gauges
- Portable handheld units used on site or in the workshop
- Bench use instruments fitted to test stands or fixtures
- Models used in process control, product testing and maintenance checks
Where an application demands tighter control, we can discuss the points you want covered, the tolerance band you work to and the way the results must be reported. That helps if your own quality system asks for specific checkpoints, or if your client expects proof that the instrument was checked across the full working range, not just at one point.
Turnaround, Pricing and Collection from Your Site
Turnaround depends on the type of force gauge, its condition and whether any correction is needed. Simple calibrations can often be completed quickly, while instruments needing adjustment, repair or extra verification may take longer. If you are running production in Isando, Kempton Park, Edenvale, Germiston, Boksburg, Jet Park, Meadowdale or Midrand, planning ahead helps avoid gaps in testing schedules.
Our pricing is based on the instrument type, required range, condition on receipt and whether courier collection or additional work is needed. If you send more than one gauge at a time, we can often plan the job more efficiently. For regular users, this makes it easier to keep calibration costs predictable and align service intervals with your maintenance calendar.
Courier collection is available nationwide, which is useful for plants and service teams that do not want to send staff across town or interrupt work to drop off equipment. You can start the process through the enquiry form on our contact page, then we will arrange the next step from there.
Keeping Force Gauges Reliable Between Calibrations
Force gauges last longer and stay more stable when they are treated as measuring instruments, not general tools. Keep them in a clean case, avoid overloading, protect them from knocks, and store them away from moisture and heat where possible. In coastal or humid conditions, even inland instruments can suffer if they are left in poor storage conditions or handled with dirty hands.
As a practical guide, many clients calibrate force gauges every 12 months. Higher use instruments, units used in quality control, or gauges that are moved between sites may need a shorter interval. If the gauge is used for safety related checks, customer sign-off or controlled production, a 6 month interval may be more suitable. The right interval depends on use, drift history and your internal quality requirements.
Vibration and frequent site movement can gradually impact the accuracy of measuring equipment. If your team notices unusual readings, inconsistent return to zero or a display that seems less stable than usual, it is worth having the gauge checked before the next scheduled interval. Early action usually saves time later.
What a Force Gauge Certificate From Our Lab Gives You
Clients choose us because they need accurate measurement without unnecessary delay. Our team in Isando includes technical, operations and quality personnel who handle calibration work with a practical eye, from booking through to final issue of the report. That matters when you are trying to keep records tidy and equipment available for the next shift.
We work with businesses that need direct communication, clear paperwork and a clean handover back into service. Whether you are a manufacturer in Germiston, a maintenance team in Boksburg or a field technician covering multiple sites, we make the process straightforward and keep the focus on usable results. If you need force gauge calibration that is properly documented and handled by people who understand the work, we are ready to assist.
Key facts
| Service | Force Gauge Calibration |
|---|---|
| Location | Isando, Kempton Park, Johannesburg |
| Collection | Nationwide courier collection available |
| Typical interval | 12 months, or 6 months for heavy use or critical checks |
| Measurement types | Push and pull |
| Documentation | Calibration record with traceable results and status |
| Turnaround | Depends on range, condition and any adjustment needed |