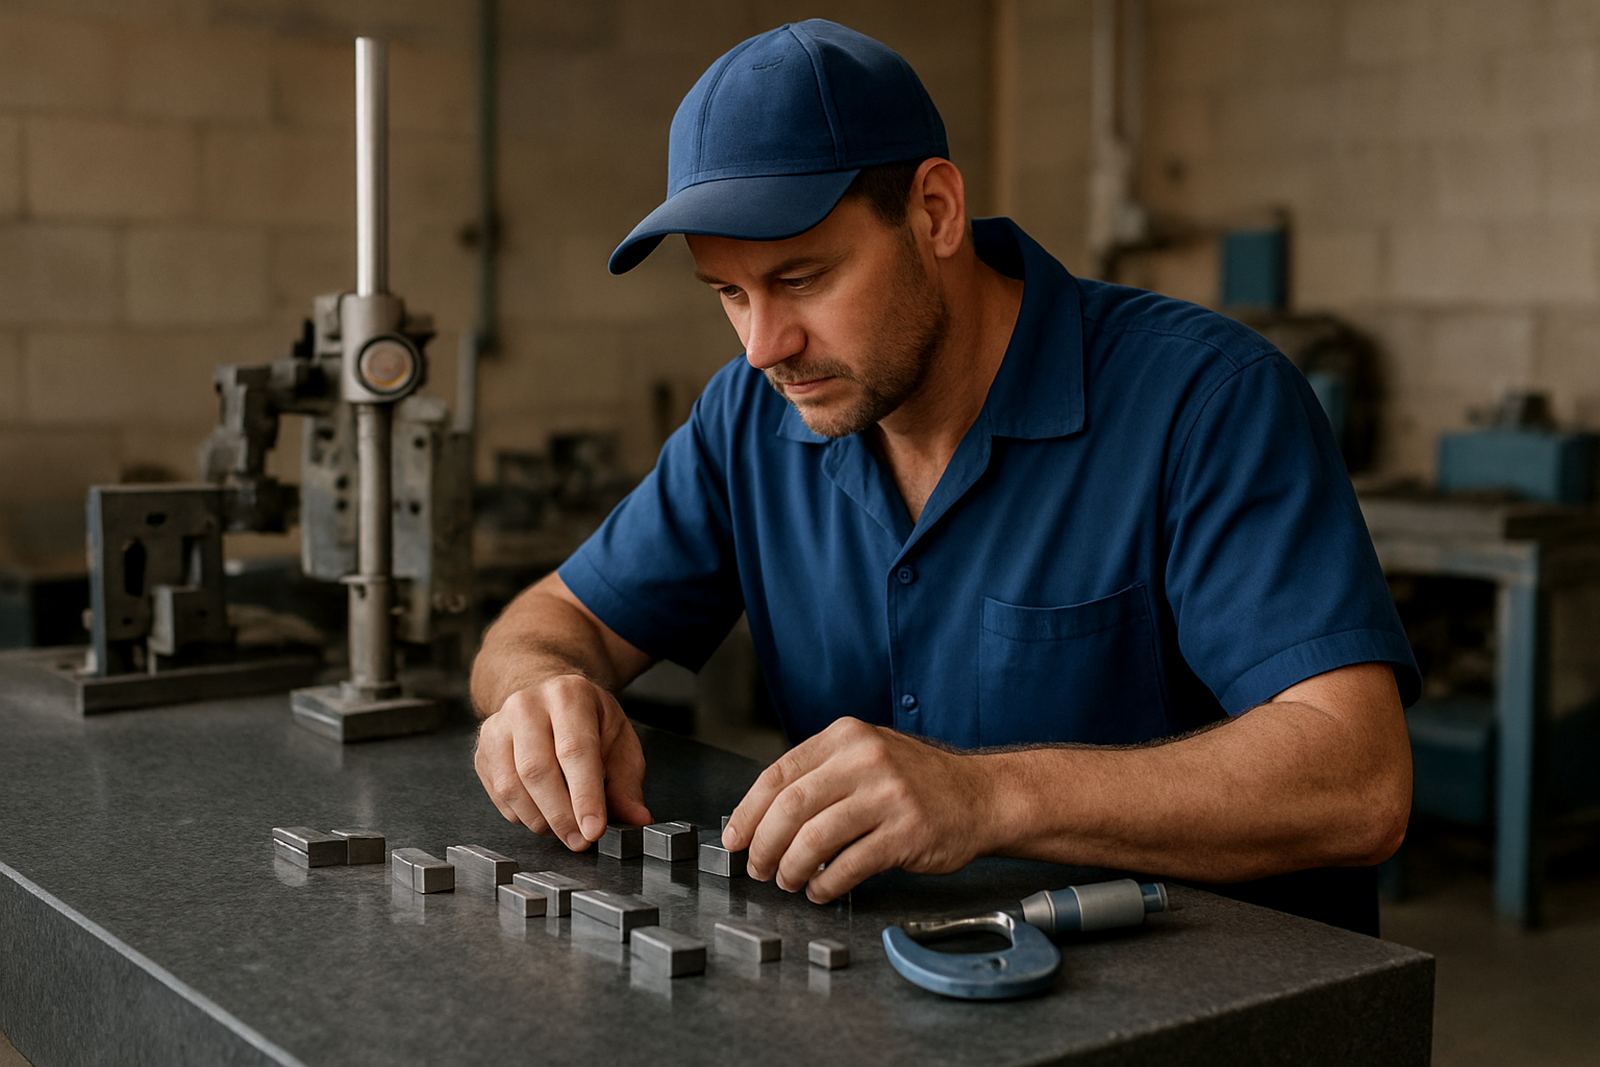
What a toolroom needs to measure well
A good toolroom is built around measurements you can trust when tolerances are tight and production cannot wait for guesswork. In practice that means a mix of calipers, micrometers, height gauges, dial indicators, bore and thread gauges, torque tools and pressure or temperature instruments where the work calls for it. For many South African workshops, the biggest pressure points are first-off inspection, tool setting, and checking wear before a batch runs out of spec.
Accu works with toolrooms in Isando, Kempton Park, Edenvale, Germiston, Boksburg, Jet Park and Meadowdale, as well as sites further afield that send instruments in by courier. Whether the work is for general machining, fixtures, presses, maintenance or assembly support, the aim is the same: measurements that hold up on the floor and in the inspection room, not just on paper.
- Outside, inside and depth measurement for day-to-day setup
- Verification of gauges used on production and maintenance tasks
- Support for toolmaking, fitting and quality checks under repeatable conditions
Typical equipment in a working toolroom
Most toolrooms run a practical mix of handheld and bench instruments. A common set includes digital and vernier calipers, outside micrometers, depth micrometers, height gauges, dial indicators, test indicators, bore gauges, gauge blocks, torque tools and pressure or temperature instruments where machinery or process control demands it. Some clients also keep humidity monitoring in place for storage areas, especially where tooling, inserts or precision components are sensitive to corrosion or dimensional drift.
In Johannesburg industrial areas, dust and temperature swings can affect instruments quicker than people expect. Long shifts and workshop conditions can also expose weak batteries, fading displays and inconsistent readings. A sensible toolroom plan keeps instruments protected in foam-lined cases, away from grinding dust and oil mist, with a clear issue-and-return process so tools are not left on benches or borrowed without trace.
- Hand instruments for setting and verification
- Gauge instruments for checking critical limits
- Environmental instruments for storage and process conditions
Layout and planning advice for controlled measurement
Good toolroom layout starts with separating dirty work from clean measurement. Keep the inspection bench away from grinding, cutting, welding and compressed air blow-down areas. If possible, place the most sensitive checking station in a room with stable temperature, good lighting and limited foot traffic. A wall rack or locked cabinet for calibrated items helps reduce knocks and accidental mix-ups.
For facilities in Kempton Park and the East Rand, humidity control can matter in rainy months and during early mornings when condensation is a risk. If your operation stores gauges near a roller door or loading bay, set up a check-in routine so instruments are allowed to acclimatise before use. It is also worth marking each item with a clear ID number and service interval, that way the team knows what is due for calibration and what is still within tolerance.
- Keep inspection benches separate from machining and debris
- Store sensitive instruments in closed cabinets or padded cases
- Use ID numbers and service dates to track issue and return
Calibration services that support toolroom confidence
Accu’s calibration lab in Isando supports the instruments that toolrooms depend on every day. Services include caliper calibration, micrometer calibration, gauge calibration, indicator calibration, height gauge calibration, torque tool calibration, force gauge calibration, pressure gauge calibration, temperature calibration and humidity calibration. We also arrange courier collection nationwide, which helps when a site has multiple shifts, restricted access or limited transport between branches.
Calibration is not just about a certificate. It is about knowing whether a reading still means what it should mean. For a toolroom, that affects machine setup, part approval, repair work and final inspection. When instruments drift, small errors can multiply through a job. A caliper that reads a little off or a torque tool that is not holding its setting can lead to rework, scrap or delays on the line.
- Scheduled calibration to suit planned maintenance intervals
- Courier collection for multi-site operations and busy teams
- Clear records for traceability, audits and internal checks
Common mistakes that cost toolrooms time and money
One common mistake is using the same instruments for inspection and rough workshop work. That shortcut can damage measuring faces, upset zero settings and shorten service life. Another is leaving instruments unprotected in hot vehicles, on machine guards or near coolant tanks where moisture and swarf can build up. Even a well-made tool can lose accuracy if it is handled roughly or stored badly.
Many teams also wait too long between checks. By the time a problem is spotted, several batches may already have been measured with the same out-of-tolerance instrument. A better approach is to set service intervals based on use, not just age. If an item is used all day, every day, it should be checked more often than a spare in a cupboard. Simple training for setters and inspectors usually pays for itself quickly.
- Do not use inspection tools for rough workshop tasks
- Do not store gauges in damp or dusty areas
- Do not leave calibration too long between checks
Budget ranges for toolroom measurement in Rand
Budget depends on the mix of instruments, how many need checking, and whether your site needs one-off work or a planned programme. For small toolrooms with a handful of handheld instruments, a basic calibration cycle may start from about R1 500 to R4 000, depending on the items involved. A mixed set with calipers, micrometers, indicators and a few gauges can move into the R5 000 to R12 000 range. Larger operations with frequent use, multiple departments or more specialised instruments should plan higher.
If you are building a new toolroom or tightening up an old one, it often makes sense to budget separately for replacement items, calibration, storage and records. The cheapest option upfront is not always the cheapest after a few months of downtime or rejected work. A practical maintenance budget also leaves room for courier movement, especially when teams are split across Isando, Midrand, Edenvale or Germiston and need a single handling process.
Clients usually reach Accu through the enquiry form on the contact page. From there, our team can help identify what needs checking, what can wait and how to line up collection around your production schedule.