Why fabrication plants need tight measurement control
In a fabrication plant, small measurement errors can turn into scrap, rework and missed delivery dates. A bracket that is 2 mm out on a hole centre, a plate that does not sit square, or a weldment that cannot pass final inspection can stop the whole job moving. That is why fabrication teams need instruments they can trust on the shop floor, in the inspection bay and at dispatch.
Accu works with fabrication operations that handle mild steel, stainless steel and aluminium parts for structures, skids, frames, guards and support assemblies. We support teams that work under tight tolerances, whether you are checking component dimensions before welding or confirming finished assemblies before handover to a contractor or end user. In Gauteng, where many plants run long shifts and face regular production delays, it helps to have measuring equipment that is kept in order and checked regularly.
Our calibration lab in Isando, Kempton Park supports customers in Edenvale, Germiston, Boksburg, Jet Park, Meadowdale and Midrand, with courier collection available nationwide. For many fabrication businesses, this means less time spent driving instruments around and more time keeping the line moving.
Typical instruments used on fabrication jobs
Fabrication shops usually use a mix of hand tools and inspection gear, depending on the size of the job and the level of quality control required. Some plants only need a basic set for day to day checks, while others run full inspection schedules for municipal work, mining equipment or structural steel contracts.
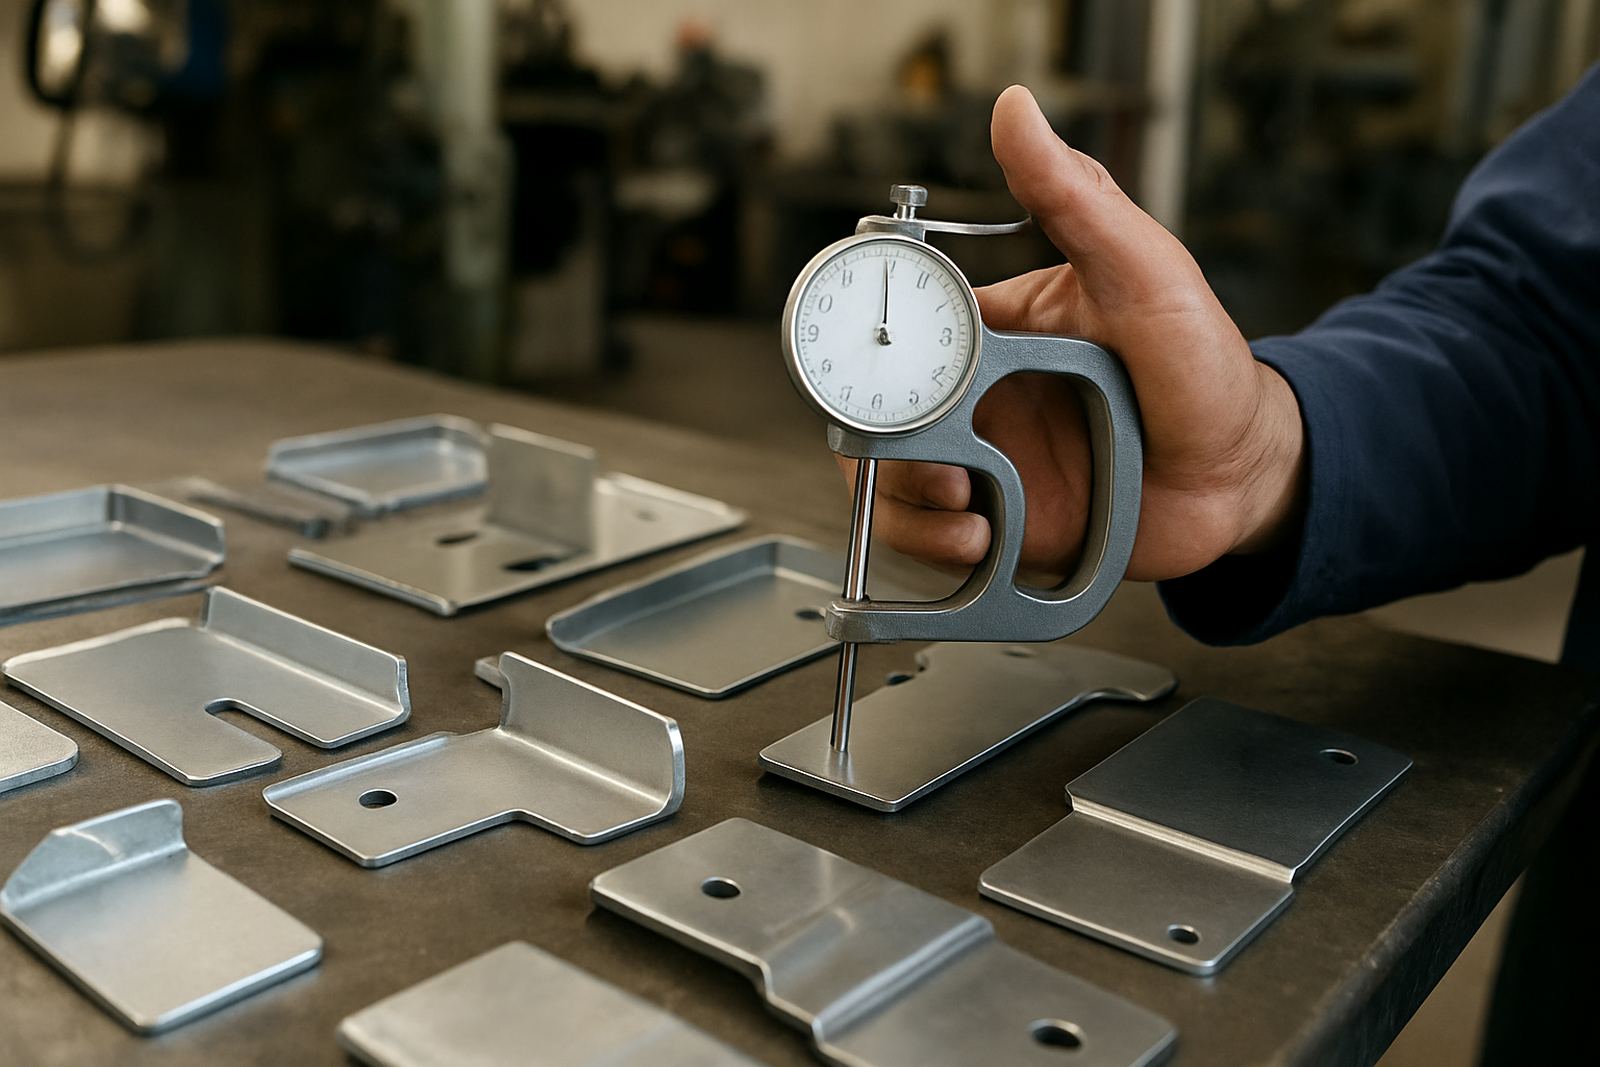
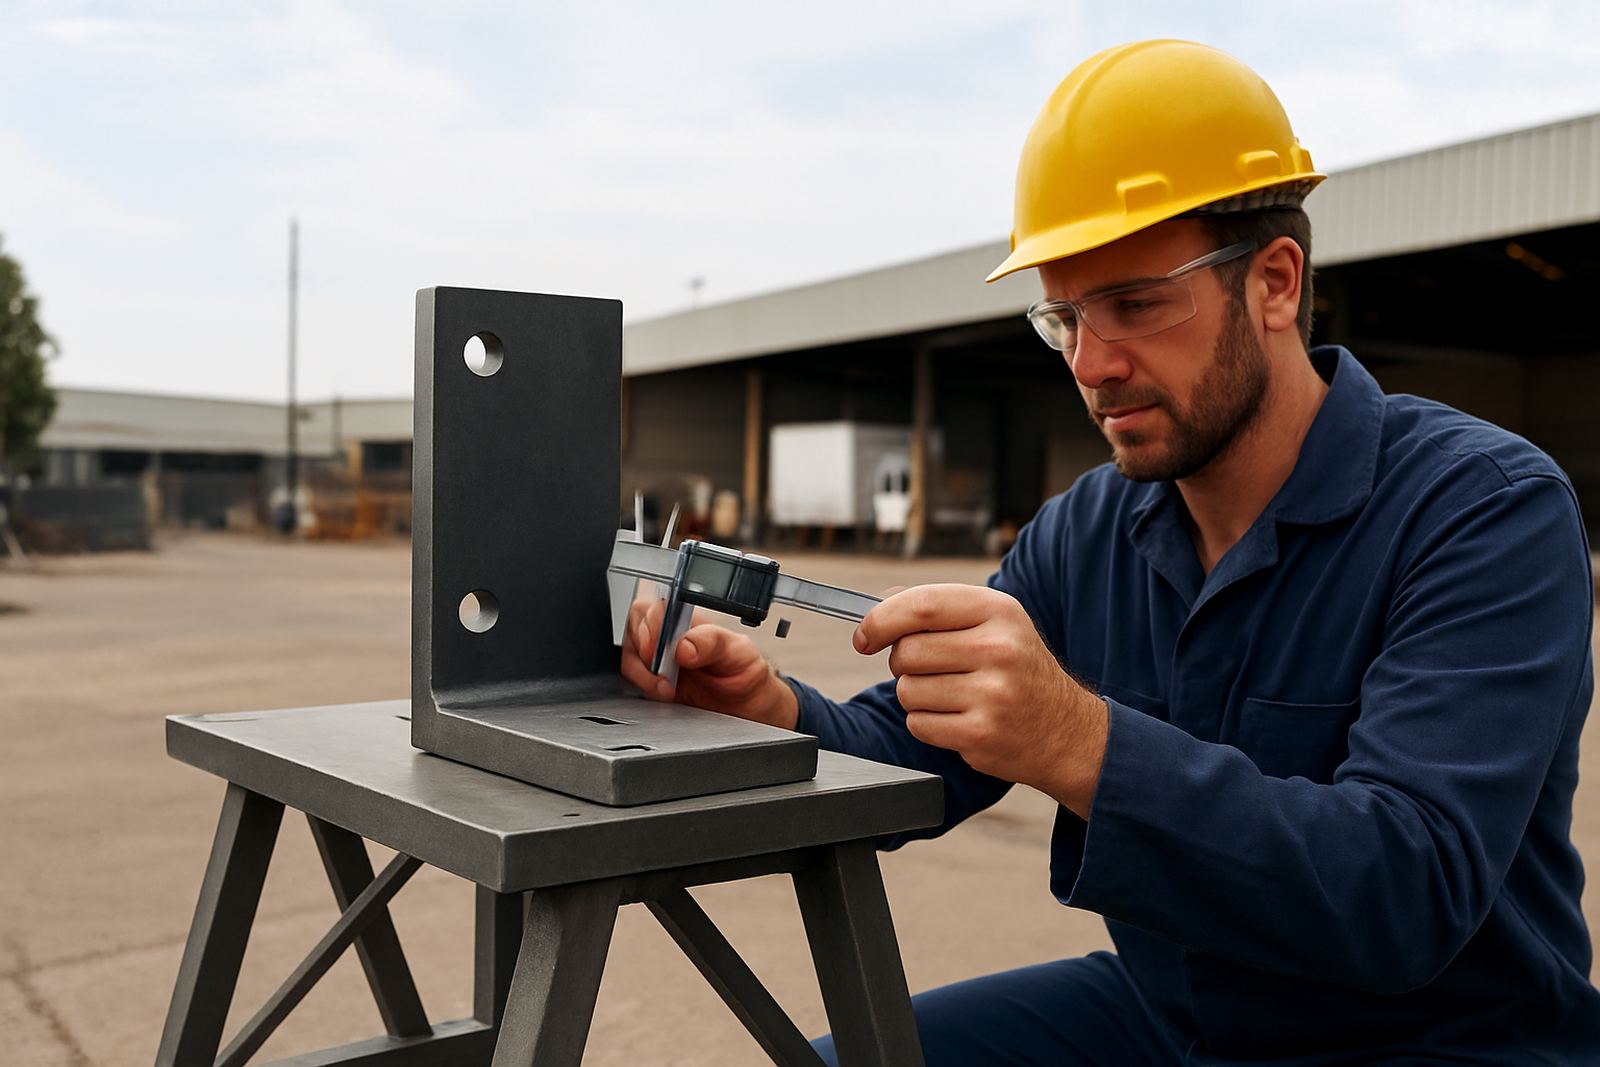
- Calipers for thickness checks, slot widths and general dimensional work
- Micrometers for precise shaft, plate and machined part measurements
- Height gauges for layout work and checking step dimensions on tables
- Indicators for alignment checks on fixtures, rollers and assemblies
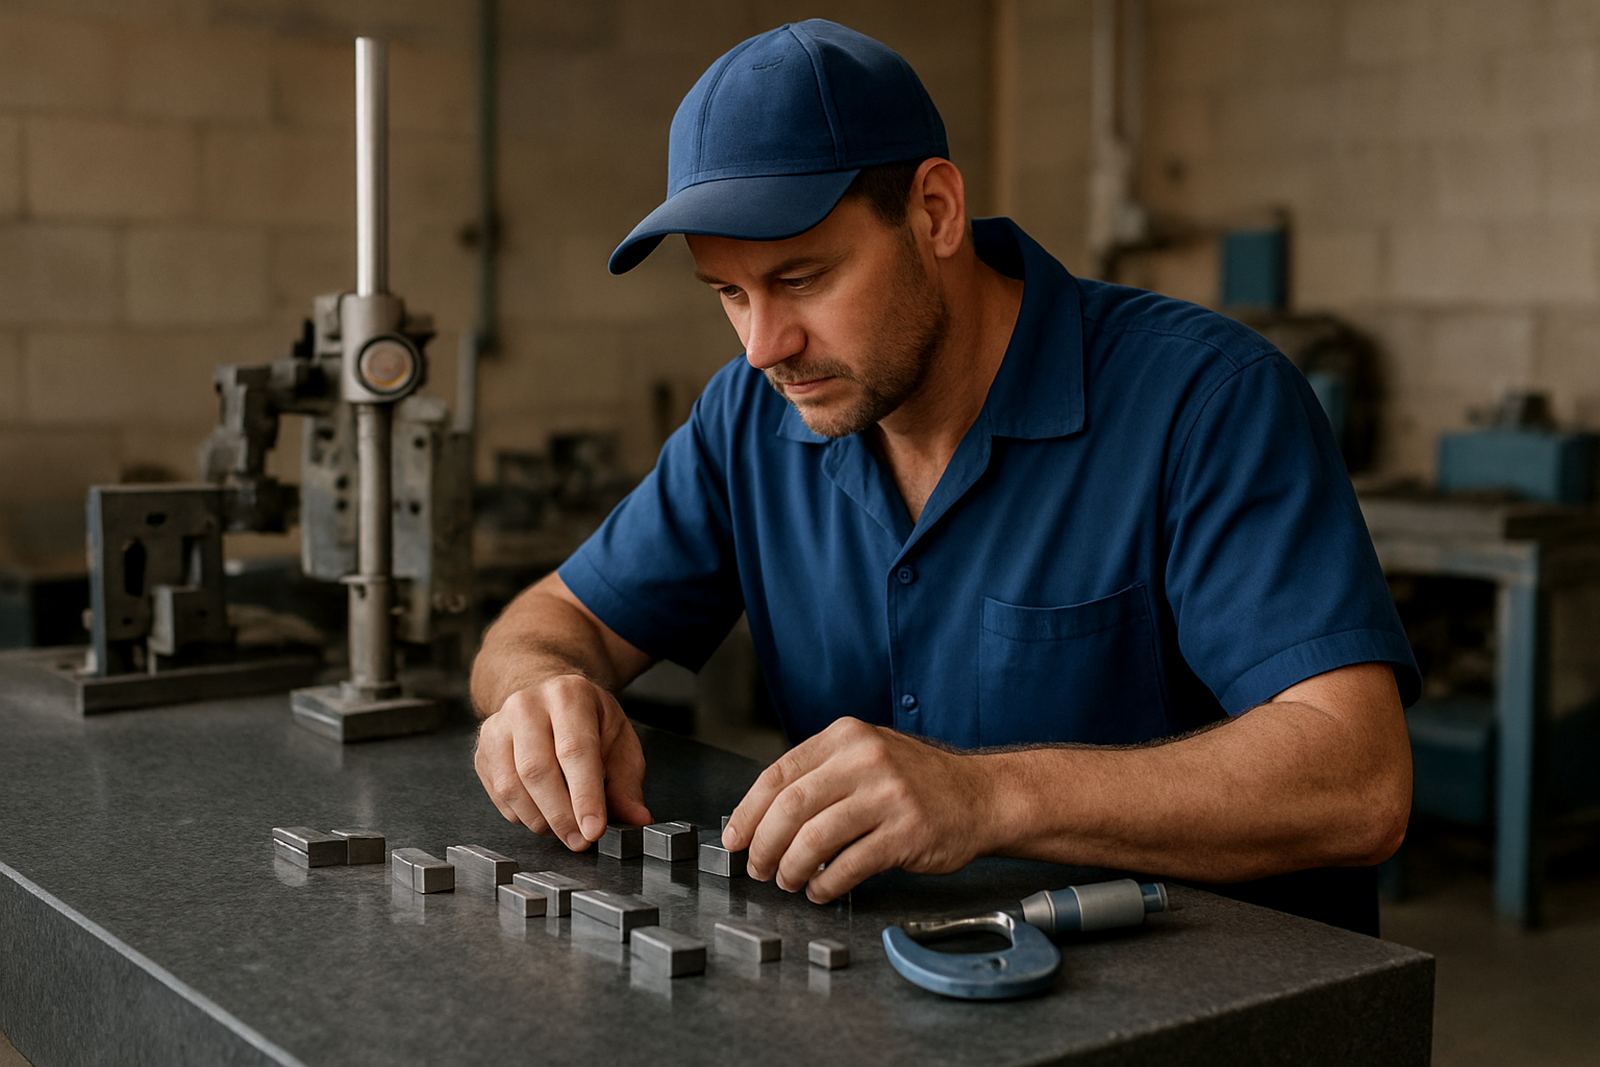
- Gauge blocks and setting standards used during inspection setup
- Torque tools for bolted connections on frames and mechanical assemblies
- Force gauges for testing closing, pull or press force where required
- Pressure gauges and temperature instruments used on plant services and test rigs
For fabrication teams in busy workshops, the key is not buying every instrument under the sun. It is choosing the right tools for the tolerances you actually work to and then keeping those tools in calibration. A good 150 mm caliper and a stable micrometer often do more for day to day control than a drawer full of neglected kit.
How to plan your workshop layout around measurement
Measurement works best when it is built into the flow of the workshop. If inspection happens too far from cutting and welding, parts get moved twice and mistakes are only found at the end. In many fabrication plants, the smartest setup is a simple path: receiving, cutting, prep, welding, inspection and dispatch. Keep the critical measuring tools near the inspection point and the calibration records easy to access.
It also helps to separate rough shop-floor tools from final inspection instruments. Heat, grinding dust and vibration can affect accuracy, especially near plasma cutting, heavy presses and weld bays. In coastal or humid conditions, corrosion becomes another issue so storage cabinets, desiccants and regular cleaning matter. In Gauteng, dust and temperature swings are often the bigger headache, particularly when doors are open and forklifts are moving in and out all day.
- Use a clean bench or dedicated inspection corner away from grinding sparks
- Keep calibrated instruments in padded cases when not in use
- Label tools by location, owner and calibration due date
- Train supervisors to spot damaged jaws, bent indicators and sticky readings
- Schedule collection before expiry so production is not interrupted
For plants in Isando and the wider East Rand, courier collection makes it easier to keep the calibration cycle going without pulling a technician off the floor for half a day.
Common mistakes that lead to rework and scrap
One of the most common problems in fabrication is using a measuring tool until it is visibly damaged. Another is leaving calibration too late and discovering the instrument is out of tolerance only when a customer asks for proof. Both mistakes are expensive because they affect not only one part, but a batch of parts built on the same setup.
A second problem is relying on one person to handle all measurement checks. When the senior hand is away or the shift changes, the standards get inconsistent. A better approach is to use written inspection points, simple check sheets and a clear sign off process. That way the people cutting, tacking and welding know exactly what must be checked before the next step.
Fabrication teams also forget that measuring instruments can drift after rough handling. A caliper dropped onto a concrete floor or a micrometer stored loose in a toolbox may still look fine, but the readings can be off. If a gauge is used on site, in a trailer or on a noisy floor with vibration, it should be checked more often than one that stays in the metrology room.
- Using damaged or dirty measuring faces
- Skipping calibration because the tool still “seems right”
- Mixing inspection tools with general workshop tools
- Ignoring the effect of heat, dust and rough handling
- Not recording serial numbers and due dates
Calibration services that suit fabrication schedules
Accu provides calibration support for calipers, micrometers, gauges, indicators, height gauges, torque tools, force gauges, pressure gauges, temperature instruments, humidity instruments and multimeters. For fabrication plants, that matters because the same site often handles mechanical work, electrical checks and environmental monitoring. One supplier can cover the lot, which saves admin and keeps records together.
Our team includes Lebohang Motaung, Rukshana Manuel, Bertus Swanepoel, Khanyisile Nxumalo, Tshepo Radebe and Candice Jacobs. For many customers, the practical value is simple: instruments are collected, checked and returned with the paperwork needed for internal audits or client inspections. If a plant has multiple teams or satellite sites, courier collection helps manage the process without disrupting production or relying on one vehicle every time.
We also support field service coordination where needed, particularly for equipment that is awkward to remove or where a shutdown window is very short. That is useful in fabrication environments where the next shift is already lined up and the machine cannot sit idle for long.
Budget ranges for fabrication plant measurement support
Costs depend on the number of instruments, the type of item and how urgently the work is needed. A small workshop with a handful of calipers and micrometers will pay far less than a plant with hundreds of gauges, torque tools and specialist inspection equipment. As a practical guide, many fabrication businesses plan for calibration spend in the low thousands of Rand for small batches, mid-range budgets for regular production sites, and higher monthly spend where instruments are tracked across multiple departments.
For example, a basic service pack for a small fabrication shop may start from around R1,500 to R4,000, depending on the mix. A medium plant with several measuring disciplines can expect roughly R5,000 to R15,000 per cycle. Larger operations with scheduled collections, multiple branches and wider instrument lists often budget from R15,000 upwards. These figures are broad and should be used for planning only, since the actual mix matters more than the headcount.
It is usually cheaper to calibrate on time than to deal with rejected work, reinspection or a missed delivery. That is especially true where client contracts include traceability requirements or where a job must pass third-party inspection before payment.
Getting support from Isando and across South Africa
Fabrication plants around Johannesburg often want quick turnaround and clear records. Accu is based in Isando, Kempton Park, which puts us close to industrial areas in Edenvale, Germiston, Boksburg, Jet Park and Meadowdale. We also work with clients in Midrand and with businesses elsewhere in South Africa through courier collection.
If your plant is setting up a new inspection process, refreshing its tool register or trying to reduce rework, the safest starting point is to review what you actually use every week. From there you can set a sensible calibration cycle, separate critical instruments from general workshop tools and plan collection before the due dates catch up with you.
For fabrication operations, measurement support is not a side task. It is part of keeping the schedule, keeping the welds honest and keeping the customer off your back when the parts reach site. A small amount of control upfront can save a great deal of trouble later.