Why metal stamping shops need fast, dependable measurement
In a stamping plant, parts move quickly from press to inspection. A small shift in thickness, a burr on an edge, or a worn tool can affect fit, assembly time and reject rates. That is why the measuring equipment used on the floor and in the QA bay must stay accurate, especially when you are running tight tolerances on brackets, clips, housings and formed components.
Accu works with engineering teams in Isando, Kempton Park, Edenvale, Germiston, Boksburg, Jet Park, Meadowdale and Midrand who need measurement checks that fit around production schedules. Our calibration services support quick verification of calipers, micrometers, gauges and related instruments used for pressed metal parts, with courier collection available nationwide for businesses outside Gauteng.
For stamping work, the main risk is not only a bad part, but bad data. If a micrometer drifts by even a small amount, operators can chase the wrong fault for a whole shift. That can lead to unnecessary tool adjustments, scrap, and late deliveries to local customers who expect repeatable batches.
Typical instrument sets used on pressed parts
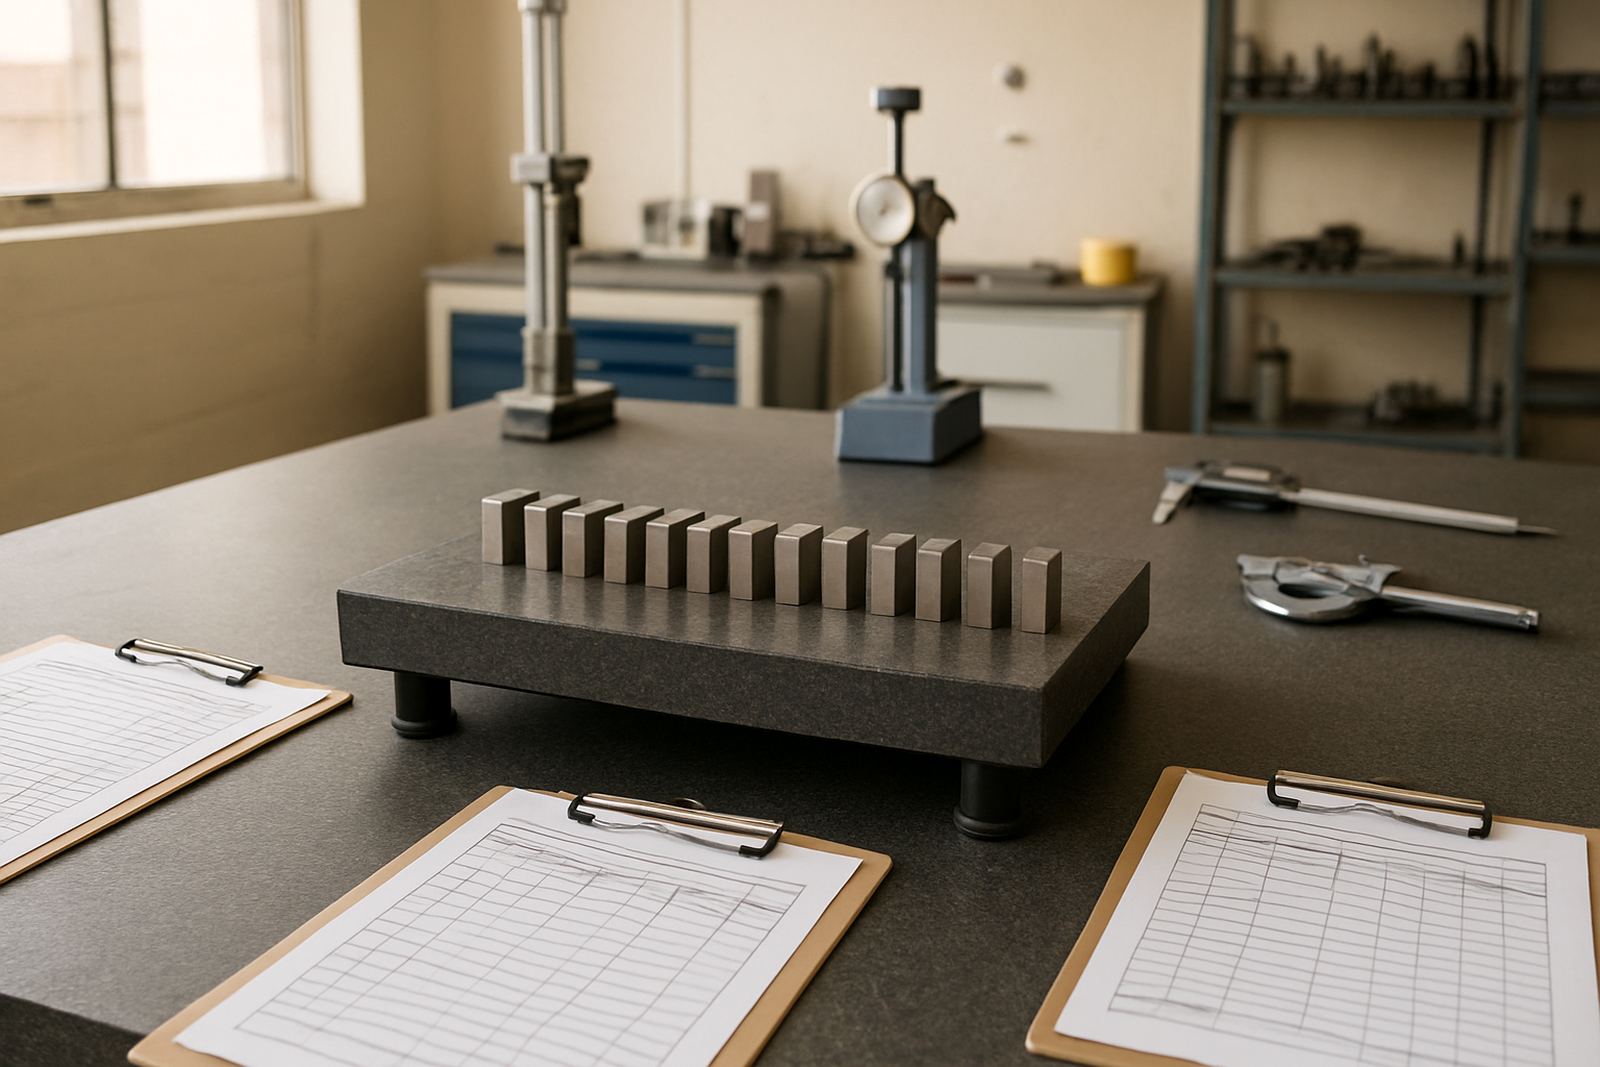
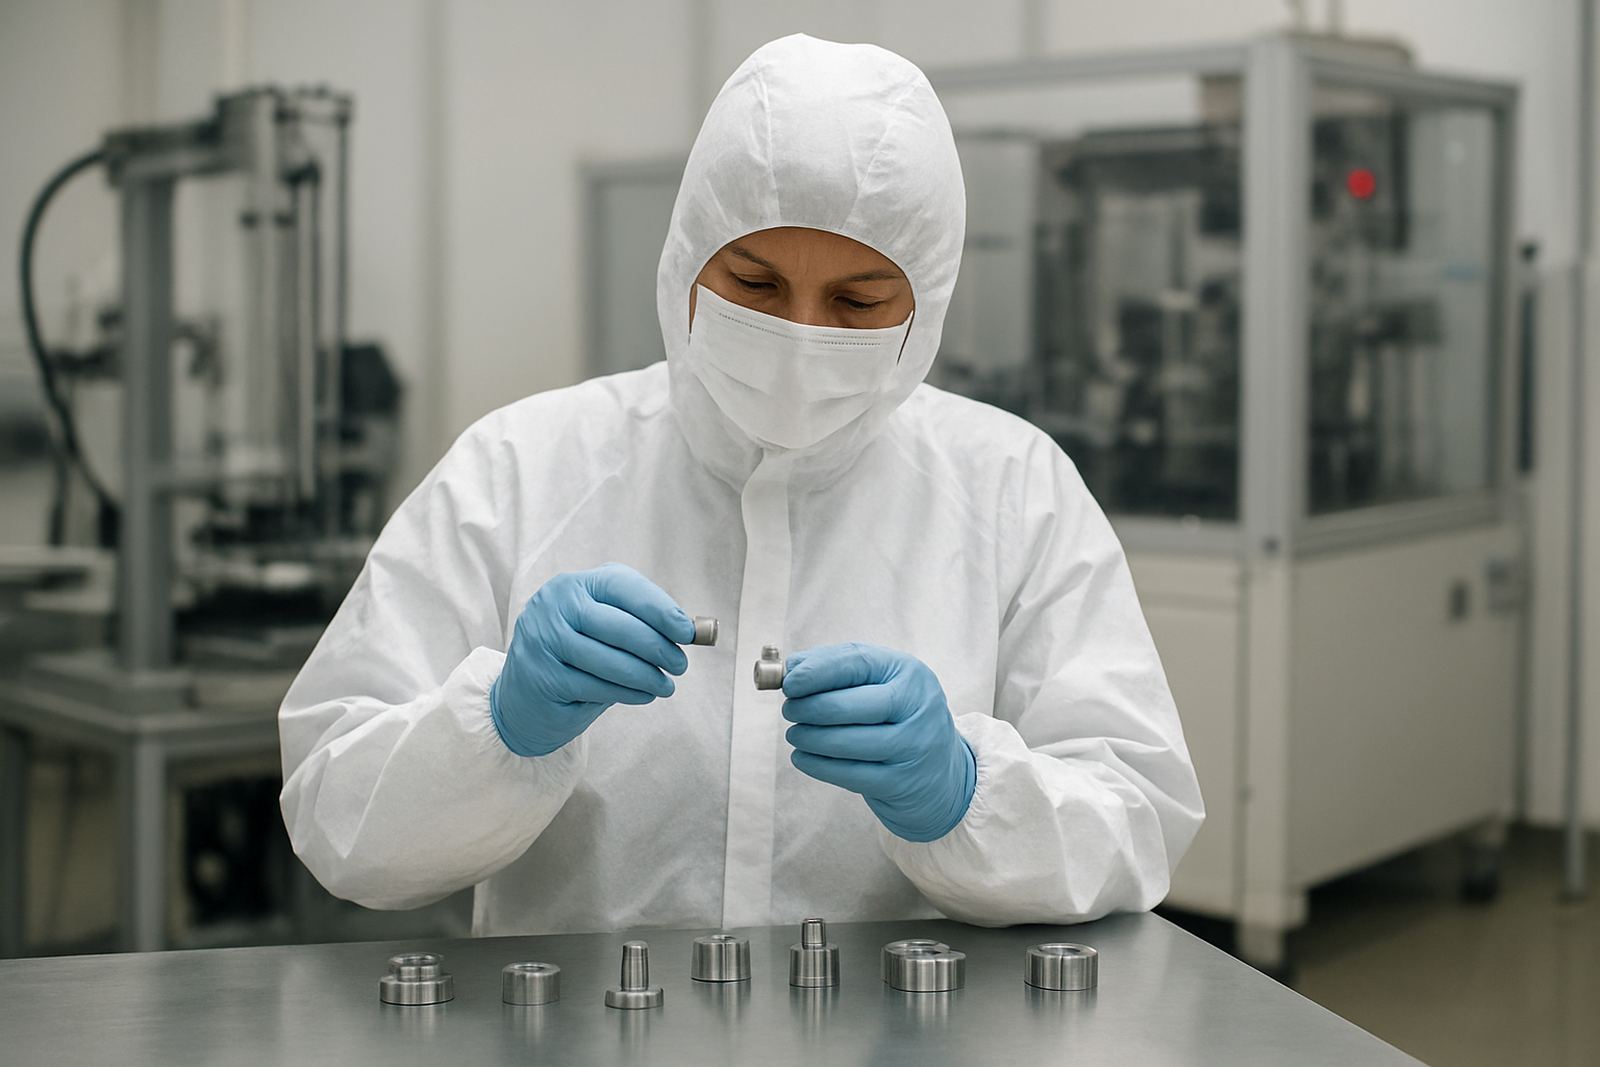
Most stamping operations use a mix of handheld and bench instruments. The exact set depends on whether you are making high-volume washers, sheet metal enclosures, automotive components, or electrical fittings. A practical inspection area usually includes tools for thickness, step height, hole size, runout and press-tool setup checks.
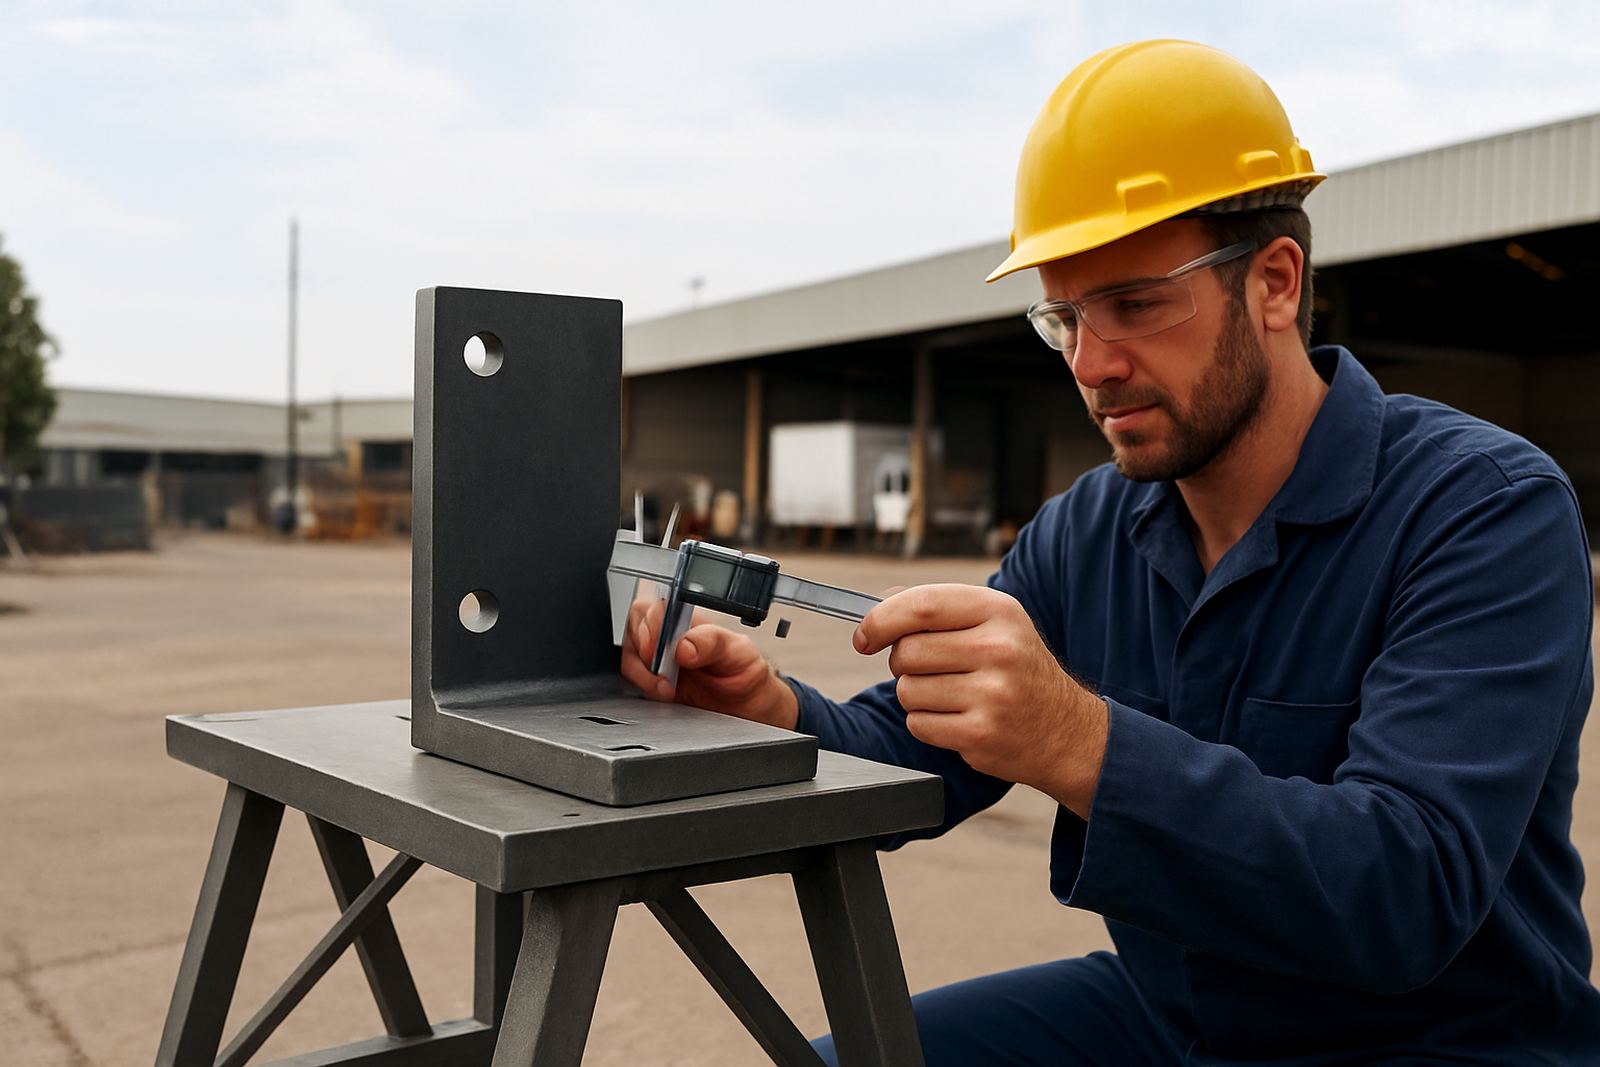
- Outside and inside calipers for quick dimensional checks on formed sections
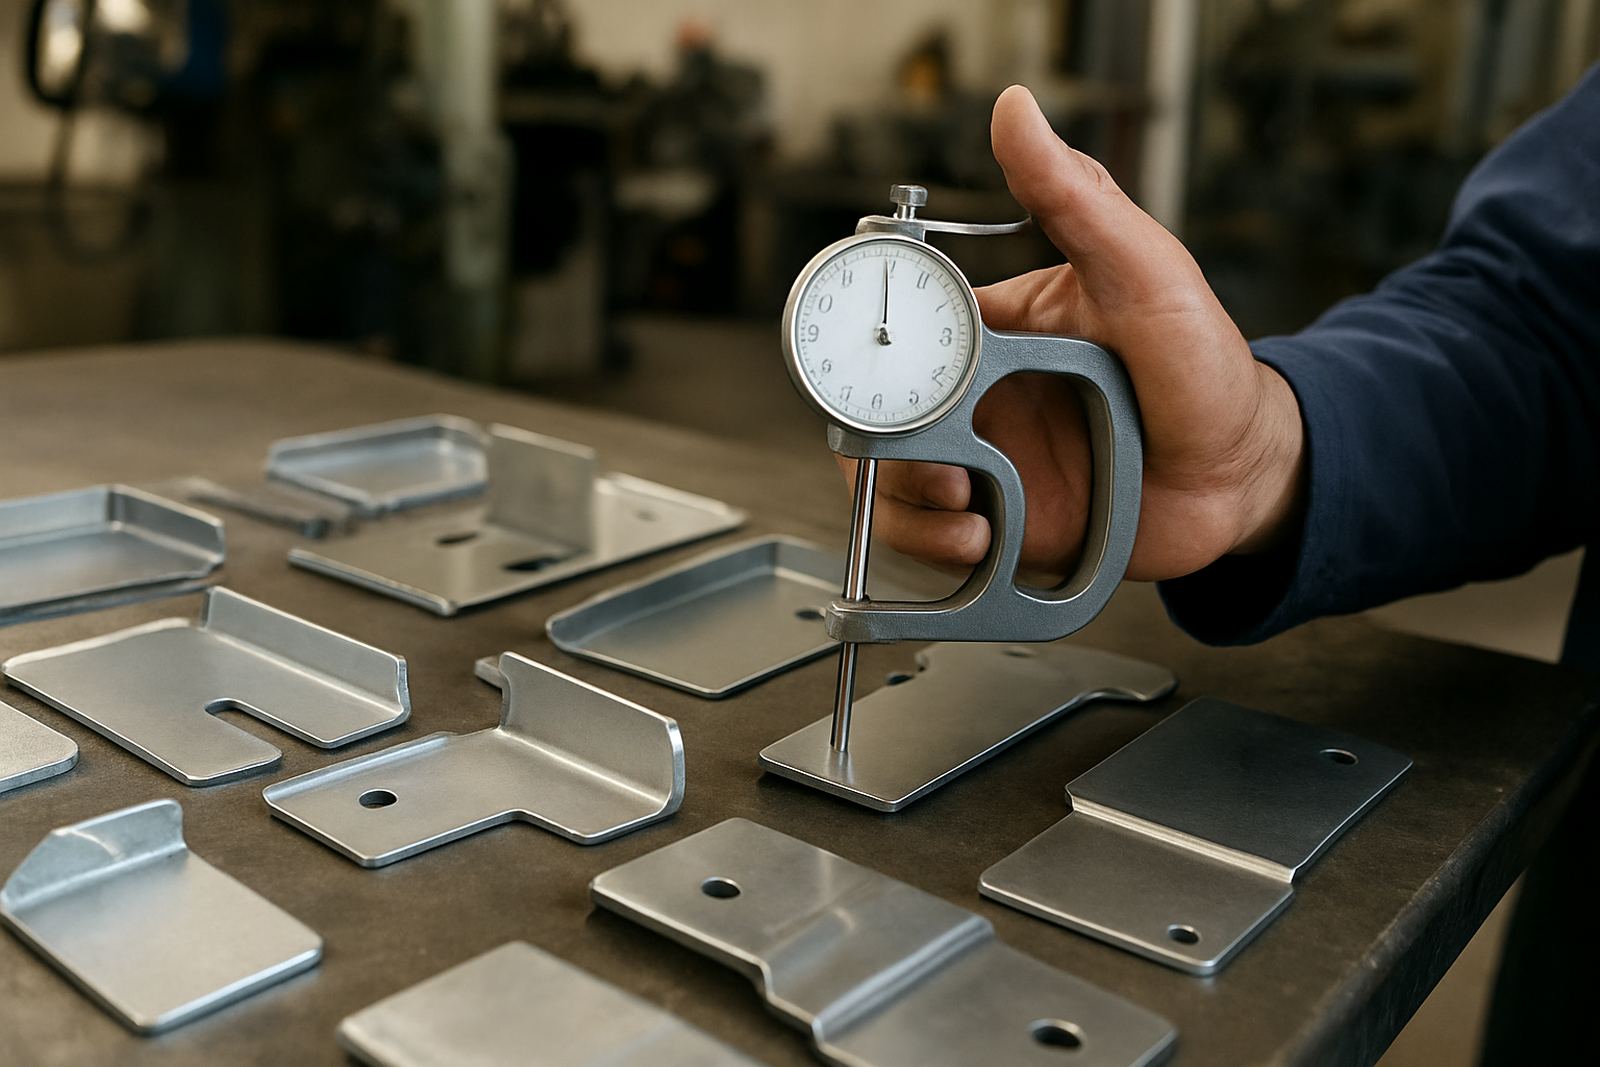
- Micrometers for sheet thickness, strip thickness and critical lips or flanges
- Dial indicators for press alignment, setup checks and fixture verification
- Height gauges for hole positions, stack-up checks and sample layouts
- Plain gauges and plug-style gauges for repeat checks on holes and slots
- Torque tools when dies, fixtures or clamping systems need set fastening values
- Force and pressure gauges where press settings or pneumatic systems are monitored
If your team uses a multimeter for sensors, safety circuits or press controls, that can be included in the same calibration cycle. For plants near the coast or with humid store rooms, tool storage matters as much as the calibration itself. Rust on a spindle or dirt on a measuring face can create repeat issues long before the certificate is due again.
Layout and planning for inspection points on the shop floor
Metal stamping lines work best when inspection happens close to the point of use. That reduces walking time, limits handling damage and helps operators catch drift early. In practice, this means setting up one area for first-off checks near the press and another controlled area for final inspection, away from vibration, dust and oil mist.
Keep the inspection bench away from open doors, direct sun and areas where forklifts pass every few minutes. Temperature swings can affect readings, especially on precision micrometers and gauges. If your plant has frequent production interruptions, make sure safe shutdown procedures are in place for electronic instruments and data capture systems to protect data integrity. Even a short outage can interrupt a setup routine and lead to rushed rechecks.
- Mark one work area for incoming parts, one for tool setting, and one for final release
- Use stable storage cases so instruments are not left in oily rags or stacked on presses
- Schedule calibration before month-end audits, customer visits or production ramp-ups
- Assign one person to sign off on tool condition before instruments go back into use
For larger shops, a simple routing board helps. It shows which instruments are in service, which are due, and which are waiting for collection or return. That keeps QA, maintenance and production on the same page without wasting time on searching for tools.
Common measurement mistakes that raise scrap rates
In stamping, the same mistake can repeat across hundreds or thousands of pieces if it is not caught early. One common issue is using worn or unverified tools for first-off approval. Another is measuring hot parts straight off the press, which can give misleading results on thin material. A third is relying on one measurement point when the shape or thickness varies across the part.
Teams also run into trouble when different shifts use different tools for the same job. If one set of calipers is well maintained and another is overdue for calibration, the data will not match. That makes root-cause analysis difficult and can lead to arguments instead of corrective action. A clean, standard instrument set helps avoid that.
Lebohang Motaung and the Accu team see this often in operations where production is busy and the inspection routine grows over time. A process that started with one gauge and one micrometer can end up with five tools in circulation, a few missing labels and no clear service dates. That is when calibration control becomes a practical business need, not just paperwork.
Calibration intervals and service ranges that suit production
There is no single interval that fits every stamping plant, but many clients choose six monthly or annual calibration depending on use, environment and audit requirements. High-use tools on the press floor may need more frequent checks than instruments kept in a controlled QA room. If you are working with thin material or tight tolerances, shorter intervals are worth considering.
Budget also varies by the mix of instruments. A small setup with a few calipers and one or two micrometers is not the same as a full line with indicators, gauges, temperature checks and force equipment. As a guide, many businesses plan from around R450 to R900 per basic hand instrument, while more specialised gauges and force or pressure items can range from about R950 to R2 500 or more, depending on the instrument type, condition and test requirements.
- Basic handheld tools: allow for lower per-item costs and quick turnaround
- Higher precision gauges: budget more for detailed checks and traceability
- On-site or urgent collections: factor in transport and scheduling needs
- Bulk service batches: often reduce the effective cost per instrument
If your company operates across Isando, Germiston, Boksburg or farther afield, courier collection can help keep the service cycle moving without sending staff out of production for half a day. That is especially useful when the plant is working to a delivery window and cannot afford long downtime.
How Accu supports stamping operations in Gauteng and beyond
Accu’s calibration lab in Isando, Kempton Park supports engineering and manufacturing clients across Johannesburg and nationwide. The team includes Lebohang Motaung, Rukshana Manuel, Bertus Swanepoel, Khanyisile Nxumalo, Tshepo Radebe and Candice Jacobs, who handle scheduling, technical checks, field coordination and quality control. For clients, the practical benefit is simple: one point of contact, clear turnaround times, and instruments returned ready for use.
We work with businesses that need straightforward service for everyday measuring equipment, not a complicated process. If you are reviewing a stamping line, setting up a new inspection station or cleaning up a back-log of overdue tools, the enquiry form on our contact page is the place to start. From there, Accu can help you plan which instruments to send, when to send them and how to keep the cycle regular.
For operations that run on tight schedules, the goal is not only accuracy, but continuity. Measured parts have to match the drawing on Monday, Wednesday and Friday, even when the press shop is busy and the lights go off for an hour. That is where a disciplined calibration programme makes a real difference.