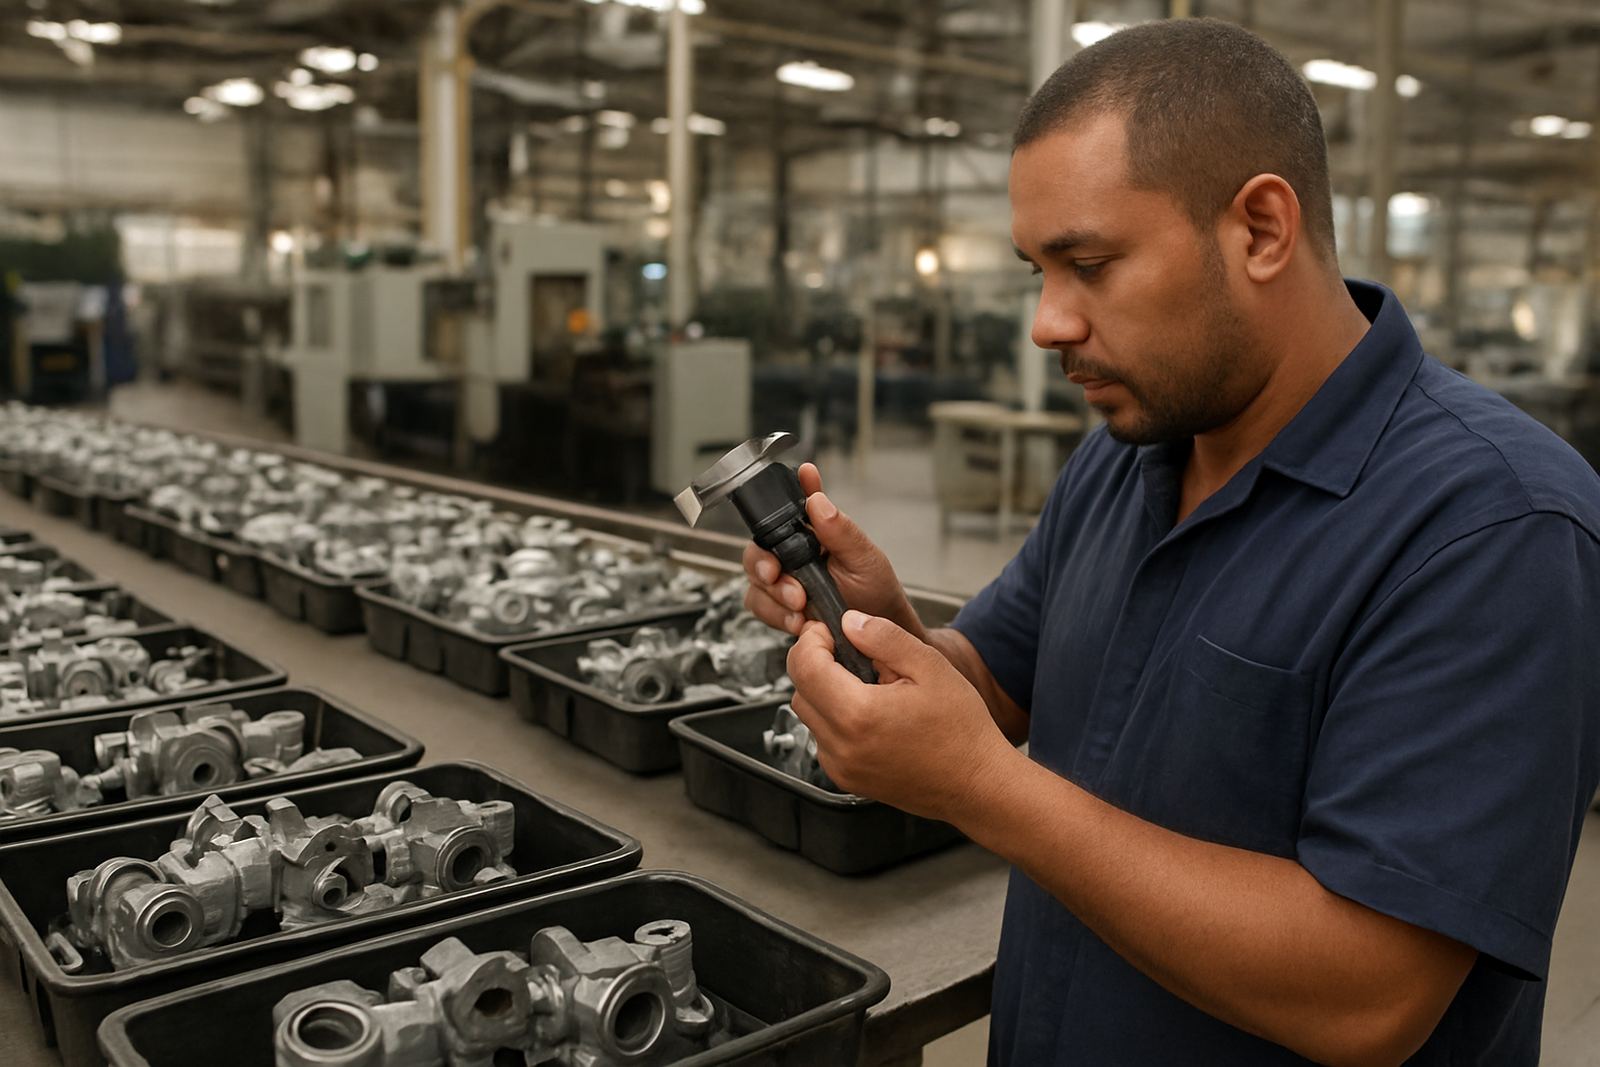
When your lab needs repeatable numbers, not guesswork
In a quality laboratory, a small error can carry through a batch, a report and a customer complaint. If your team checks incoming stock, verifies parts before release, or supports production sign-off, the measuring equipment has to give the same answer every time. That means clean calibration records, sensible handling procedures and tools that suit the job at hand.
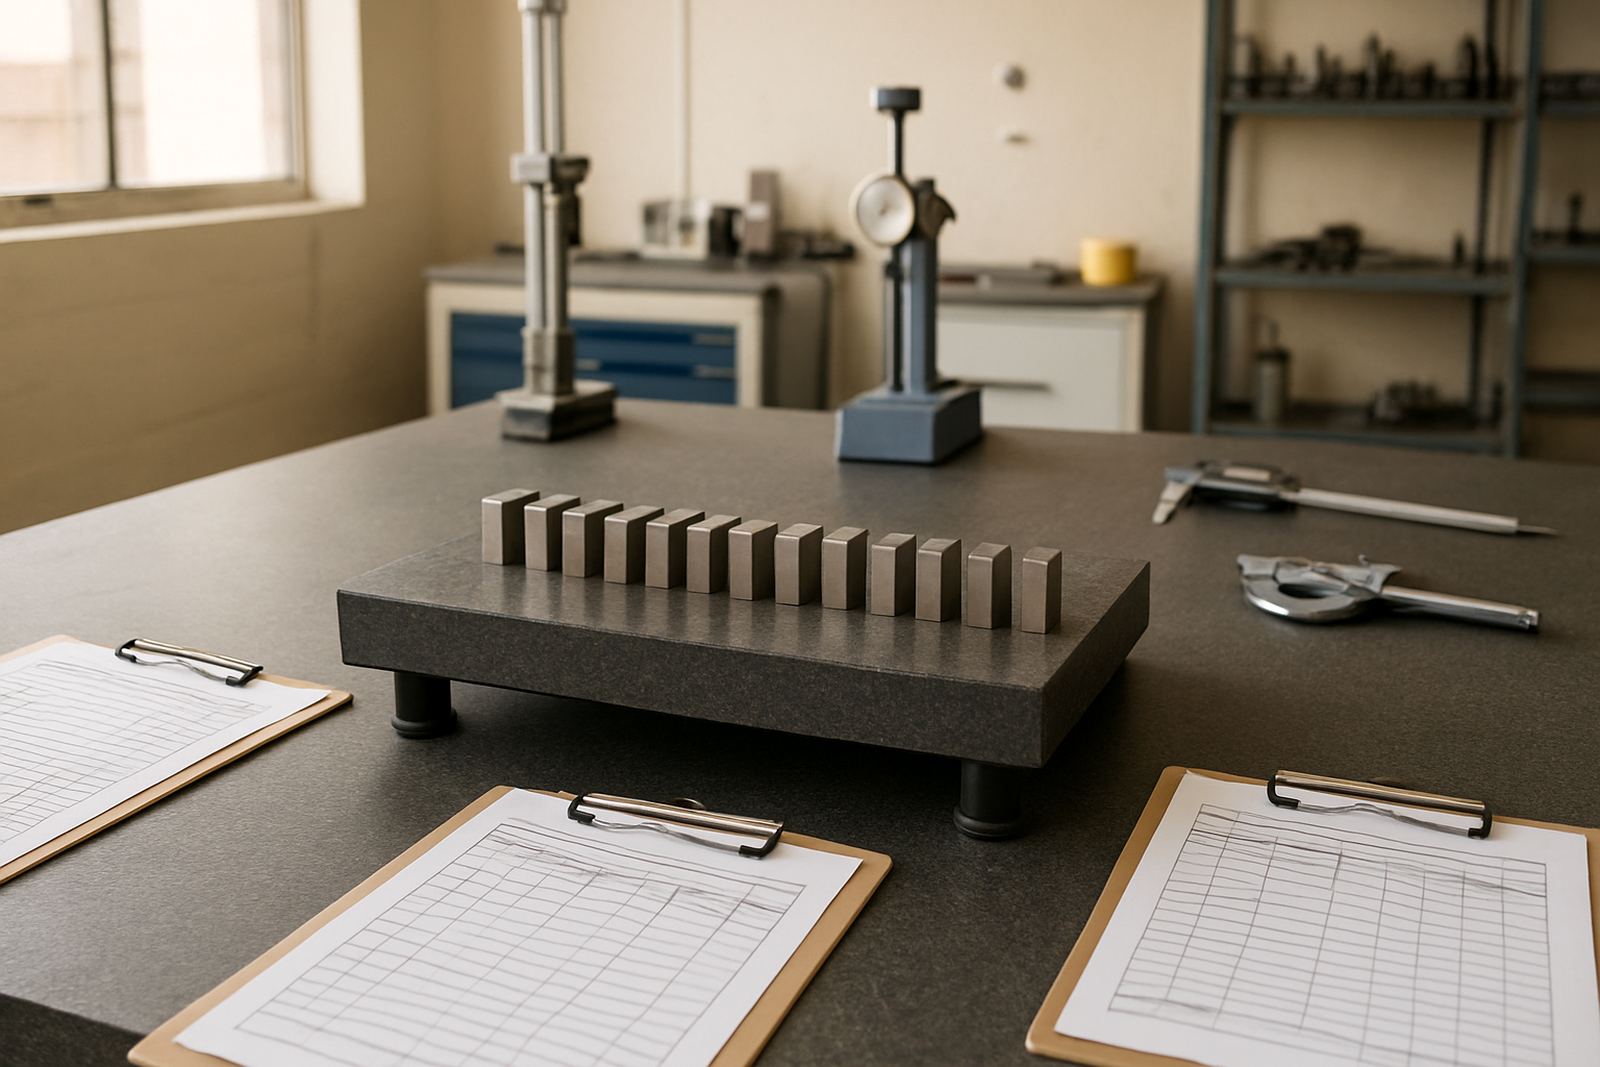
Accu works with in-house quality teams that need reference tools and stable measuring equipment for day-to-day verification. The most common setup includes calipers, micrometers, gauges, indicators, height gauges and torque tools, with calibration support to keep them within tolerance. For sites in industrial areas like Isando, Jet Park and Germiston, this often means having a mix of bench instruments and portable tools that can move between inspection points without losing accuracy.
Typical equipment used in a quality laboratory
Most quality labs do not need every instrument under the sun. They need the right set for their product range, their tolerances and their reporting requirements. A good starting point is to list the measurements your team repeats every week, then separate daily use tools from reference equipment that stays in the lab.
- Digital and vernier calipers for outside, inside and depth checks
- Outside and inside micrometers for tighter tolerance work
- Dial and digital indicators for runout, flatness and alignment checks
- Height gauges for inspection plate work and marked reference points
- Torque tools for assembly verification and maintenance records
- Force gauges and pressure gauges where product or process limits must be checked
- Temperature and humidity instruments for controlled storage and test rooms
- Multimeters for electrical QA, control panels and electronics work
In many Johannesburg labs the first mistake is buying equipment that looks suitable but cannot be traced back to a proper calibration record. Another common issue is splitting similar tools across shifts without a clear log, which leads to one set being handled correctly and another set being treated like general workshop tools.
Layout advice for a practical inspection room
Good layout saves time and reduces damage. Keep the calibration and inspection area away from grinding, welding, heavy vibration and direct sun. In Gauteng, summer heat can shift readings if the room is not managed properly, so plan for stable storage and a sensible warm-up routine before critical checks.
Place reference equipment in a clean, low-traffic area with enough bench space for paperwork, check sheets and labelled storage. If the lab shares space with production, use clear shelving for incoming tools, items awaiting calibration and items ready for return. A simple flow helps: receive, inspect, clean, calibrate, verify, record, release. It sounds basic but it cuts down on mix-ups.
For coastal or humid conditions, even inland businesses sometimes struggle with rust and condensation during rainy months. Keep tools in closed cases or cabinets and avoid storing them near doors that stay open all day. The aim is not a fancy room, just a controlled one that keeps your instruments in better shape for longer.
Common mistakes that cost time and money
A lot of calibration trouble starts before the actual test. Teams often wait too long between checks, keep using damaged tools, or send instruments away without clear identification. That creates delays, extra courier trips and disputes over whether a reading was taken with the right unit. A simple register with serial numbers, due dates and assigned departments usually solves half the problem.
- Using the same tool for production and calibration reference work
- Leaving gauges in dusty drawers or on machine surfaces
- Ignoring drops, impact marks or sticky adjustment points
- Failing to set internal due dates before the certificate expires
- Choosing a cheap instrument that drifts after a few months
- Not checking humidity and temperature where the tool is stored
Another mistake is sending out calibration too late in the week and then expecting a same-day turnaround. If your site relies on a single critical micrometer or pressure gauge, build a spare into the budget. That way one item can stay in service while the other is away for calibration or repair, which is often cheaper than stopping a line.
Budget ranges for a quality laboratory in Rand
Budgets vary depending on the number of instruments, how often they are used and the level of traceability you need. A small internal quality room might start with a modest set of handheld tools, while a larger manufacturing site may need multiple instruments across several departments. For planning purposes, it helps to think in tiers rather than one lump sum.
As a practical guide, basic calibration support for a small set of common tools can start from a few thousand Rand per visit or batch, while a more complete laboratory support schedule with multiple instrument types, records and courier handling will usually sit in the higher bracket. If you need a mix of caliper, micrometer, gauge, indicator, temperature and electrical calibration, it is wise to allow a monthly or quarterly budget rather than reacting each time a due date arrives. This keeps costs predictable and reduces last-minute rush work.
For companies in Kempton Park, Edenvale, Boksburg and Midrand, courier collection can also be more cost-effective than sending staff across town with fragile equipment. It saves time and reduces the risk of tools being damaged in transit. Ask for a clear quote that shows calibration items, turnaround expectations and return logistics so your finance team can approve it without back and forth.
How Accu supports in-house quality teams
Accu supports quality laboratories from its base in Isando, Kempton Park with calibration services and courier collection nationwide. That is useful for teams that want one contact point for a range of instruments instead of splitting the work between several providers. The team includes Lebohang Motaung, Rukshana Manuel, Bertus Swanepoel, Khanyisile Nxumalo, Tshepo Radebe and Candice Jacobs, with roles covering operations, technical work, customer support, field coordination and quality checks.
If you are setting up or tightening a lab process, the first step is usually to sort the instrument list by risk. High-use tools, out-of-tolerance items and anything linked to customer release should be prioritised. From there, agree on collection dates, internal sign-off and a clear storage method once the instruments return. Good quality control is not about having the most tools, it is about knowing which tools matter most and keeping them ready when the work lands.
Clients can reach Accu through the enquiry form on the contact page to discuss calibration needs, courier collection and practical support for their measurement programme. Whether your team is in Isando, Germiston or further afield, the process should stay simple: list the tools, confirm the schedule and keep the records tidy.