When supplier quality depends on repeatable measurements
In automotive supply, a small variation can trigger rejection, rework or a line stoppage. That is why many plants in Isando, Kempton Park, Edenvale and Boksburg keep inspection tools close to the bench and send them for calibration on a fixed cycle. The work is usually repetitive, with dozens or hundreds of the same component checked every day, so the measuring kit must read consistently across shifts and locations.
For Tier 2 and Tier 3 suppliers, the pressure is not just on final inspection. You need evidence that dimensions are controlled during setup, in process and at dispatch. That means your micrometers, calipers, gauges and indicators must be traceable and easy to verify. In practice, the best setup is one that matches your part family, your tolerance band and your production pace, not just the cheapest option on the shelf.
Typical tools used on an automotive inspection bench
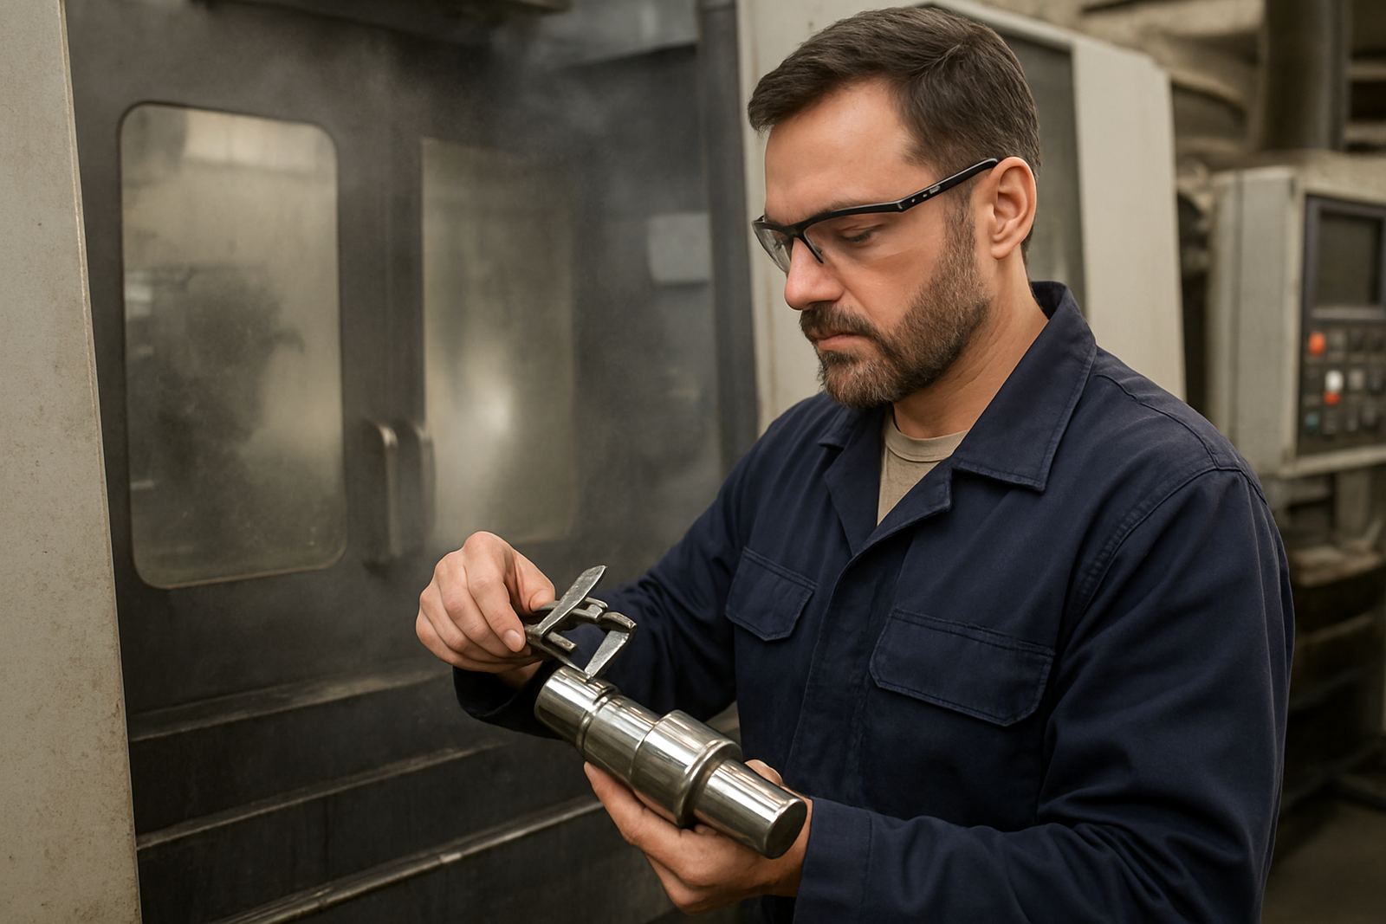
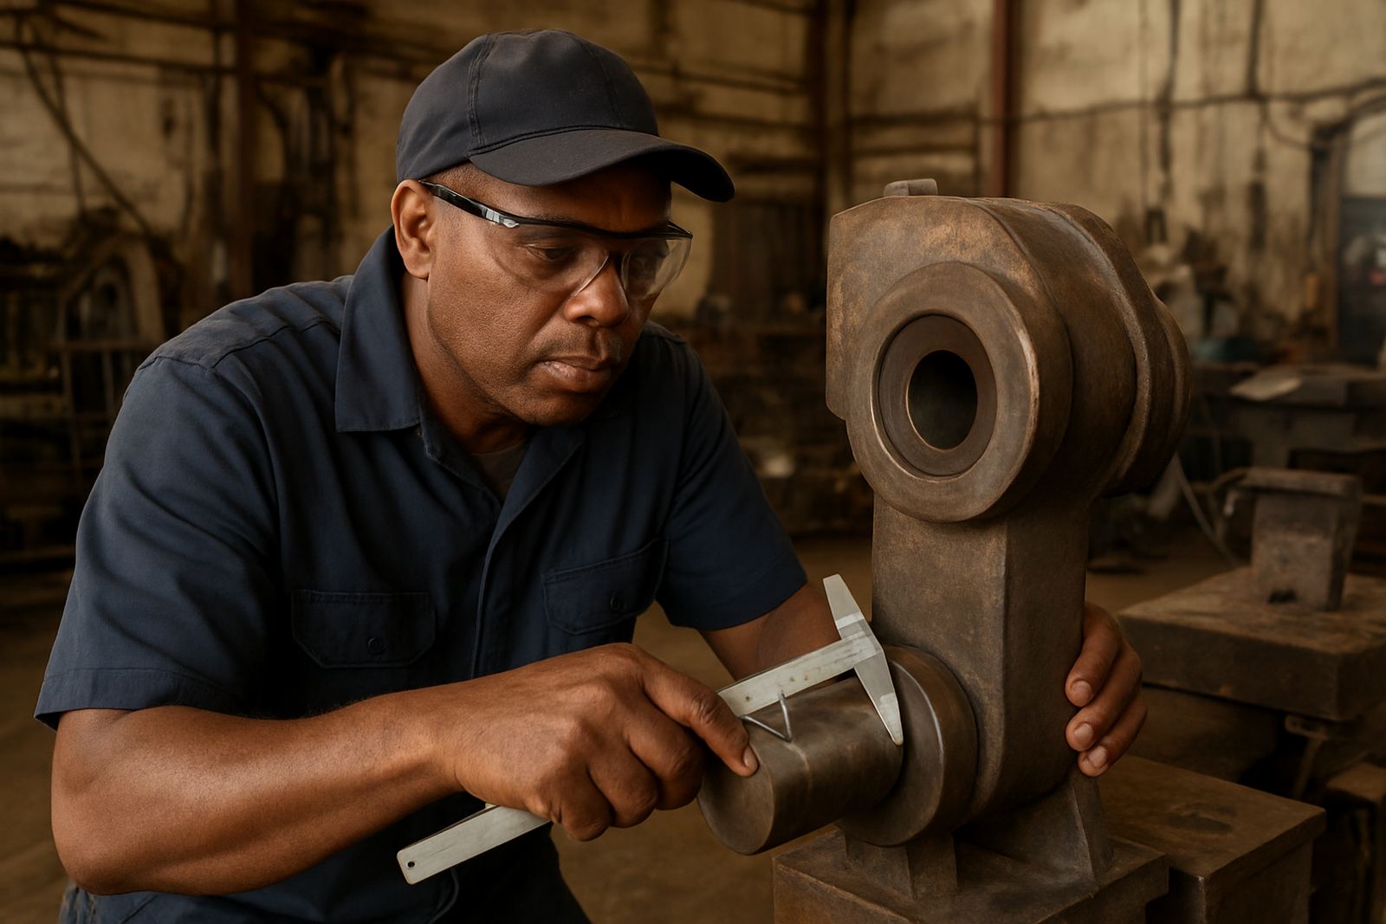
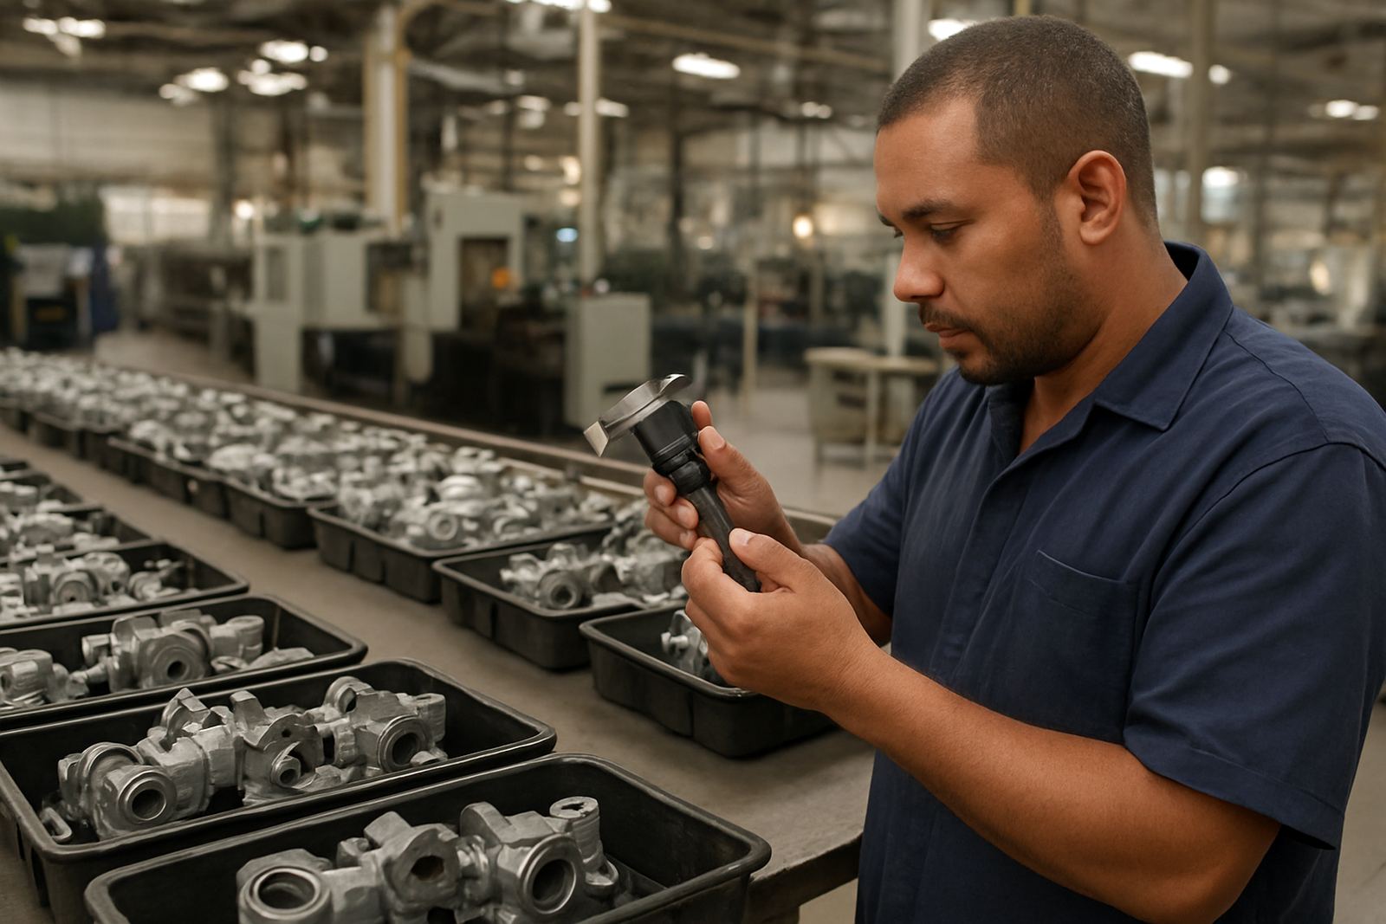
Most automotive suppliers use a mix of handheld and bench-based instruments. The exact set depends on whether you are checking turned parts, sheet metal, brackets, fasteners or machined components. A good tool list usually covers first-off checks, spot checks and final release measurements.
- Digital and vernier calipers for general dimensional checks
- Outside and inside micrometers for tighter tolerances
- Dial and digital indicators for runout, flatness and setup verification
- Height gauges for fixture checks and plate work
- Go and no-go gauges for fast repeat inspection
- Torque tools for assembly control where fasteners matter
- Pressure, temperature and humidity instruments where the process is affected by environment
Some suppliers also keep force gauges on hand for testing clips, latches and small assemblies. If you work with plastics or electrical assemblies, a multimeter may also form part of the measurement routine. The key is keeping each instrument suited to its job, then calibrating it before drift becomes a problem.
How to set up a practical calibration and inspection flow
A sensible layout makes calibration easier and reduces handling damage. Keep the cleanest instruments in a dry, dust controlled area away from compressed air lines, machining splash and direct sunlight. In East Rand plants, humidity and temperature changes can affect readings, especially early in the morning or after a power interruption. If your area gets warm during the day, let sensitive instruments acclimatise before you sign off parts.
We usually see better results when suppliers separate three functions clearly: receiving inspection, in-process checking and controlled storage. That way the same gauge is not carried from the shop floor to the dispatch table and back again all day. Use labelled trays, foam inserts and a simple register so operators know which tool is in use, which is due for calibration and which has been withdrawn.
- Keep reference tools in a locked cabinet or controlled drawer
- Mark each item with its calibration status and due date
- Assign one person to sign tools in and out per shift
- Store instruments away from vibration, coolant and oily rags
- Allow warm-up time before critical readings on cold mornings
Common mistakes that cause quality disputes
One of the biggest mistakes is using the same tool for too long without checking its drift. Another is treating calibration as a once-off compliance task instead of part of daily quality control. When the tool is out, every result from that instrument becomes questionable, and that can affect customer claims, supplier scorecards and internal scrap figures.
We also see problems where a plant mixes general purpose tools with high precision inspection work. A caliper is useful, but it is not always the right choice for a tight tolerance feature that needs a micrometer or gauge. Likewise, torque tools that are dropped, overused or stored under strain often give inconsistent results. In humid areas around Germiston and Jet Park, corrosion on contact points and wear surfaces can creep in slowly if storage is poor.
Another common issue is poor traceability. If the tool number, due date and user log are missing, the quality team has a hard time defending a pass or fail call. That slows down investigations and can lead to rework on good parts. A tidy system saves time, money and a lot of back and forth.
Calibration services that support production schedules
Accu supports automotive suppliers from our calibration lab in Isando, Kempton Park, with courier collection available nationwide. Our service covers caliper calibration, micrometer calibration, gauge calibration, indicator calibration, height gauge calibration, torque tool calibration, force gauge calibration, pressure gauge calibration, temperature calibration, humidity calibration and multimeter calibration. For many customers, the best approach is to group tools by due date so collections and returns do not interrupt production more than necessary.
Lebohang Motaung leads the business with a team that understands the pace of manufacturing. Rukshana Manuel manages the workflow, Bertus Swanepoel handles detailed calibration work, Khanyisile Nxumalo coordinates customer support, Tshepo Radebe manages field service planning and Candice Jacobs checks quality controls. That structure helps when plants need clear turnaround times and clean paperwork for audits. If you have a line shutdown coming up or a supplier review on the calendar, plan your calibration cycle ahead of it rather than after.
Budget ranges for automotive supplier measurement work
Budgets vary depending on the type of instrument, the number of items and how often they need checking. As a practical guide, basic inspection tools such as standard calipers may start from a few hundred Rand per unit for entry level supply, while micrometers, indicators and more specialised gauges usually sit higher depending on size and specification. Calibration costs are typically planned per instrument and per cycle, with bundled collections often giving better value for teams managing larger fleets of tools.
For small workshops and pilot suppliers in Midrand or Meadowdale, a monthly maintenance budget for measurement control might run from about R1,500 to R6,000, depending on the tool count. Medium production sites with mixed gauges and torque equipment may need R8,000 to R25,000 or more across the year. Large suppliers with several lines, shift teams and strict customer audits should treat calibration as a fixed quality cost, not an occasional expense. It is usually cheaper to control the drift than to scrap parts and chase root cause later.
What to prepare before your next tool collection
Before sending tools for calibration, clear the list and separate the urgent items from the routine ones. Remove any loose accessories, wipe off oil and dust, and note which instruments are used on critical dimensions. If a tool has been dropped, exposed to coolant or giving suspicious readings, flag it clearly so it can be checked carefully. A quick note from the operator often saves time during assessment.
- Group tools by type and due date
- Identify any damaged, sticky or inconsistent items
- Keep serial numbers or internal asset numbers visible
- Confirm whether the tool is used on production, QA or maintenance
- Set aside space for returned tools and updated records
Once the system is tidy, the whole inspection process gets easier. You spend less time hunting for instruments, less time arguing over readings and more time keeping parts within spec. That is the standard most automotive suppliers want, and it is the one we work towards every day.