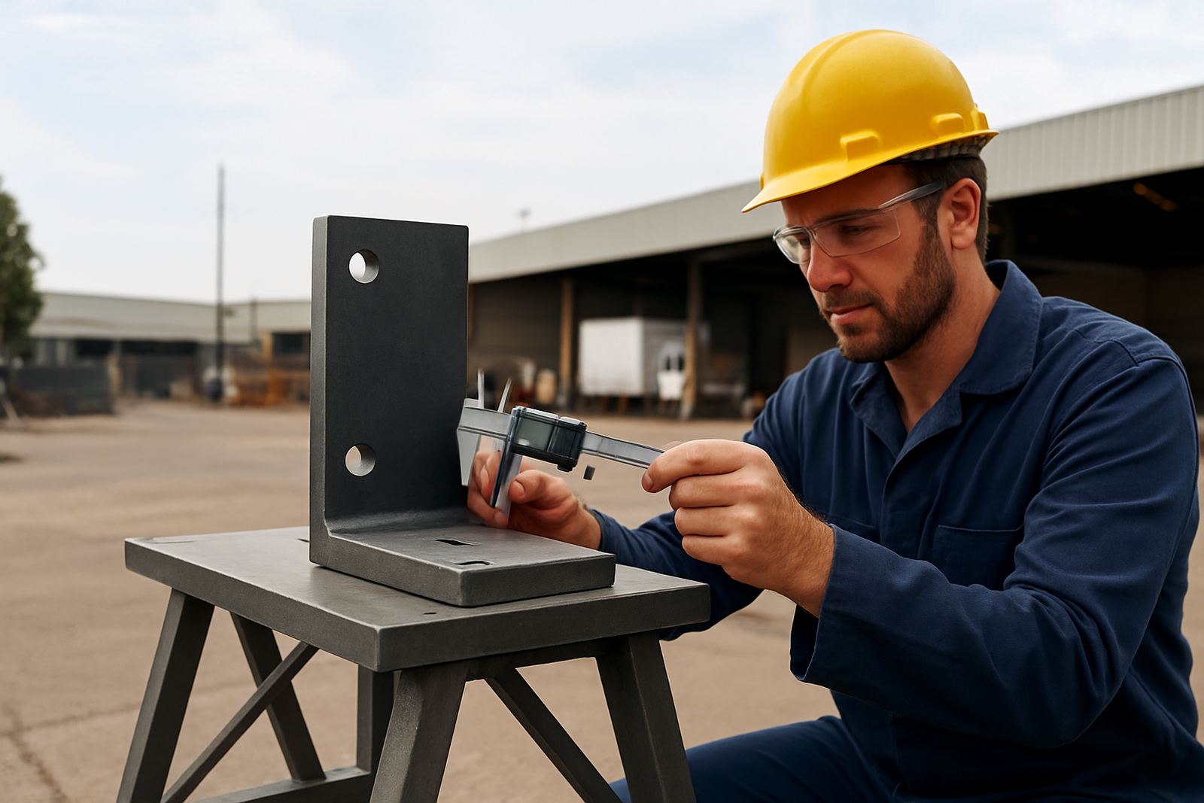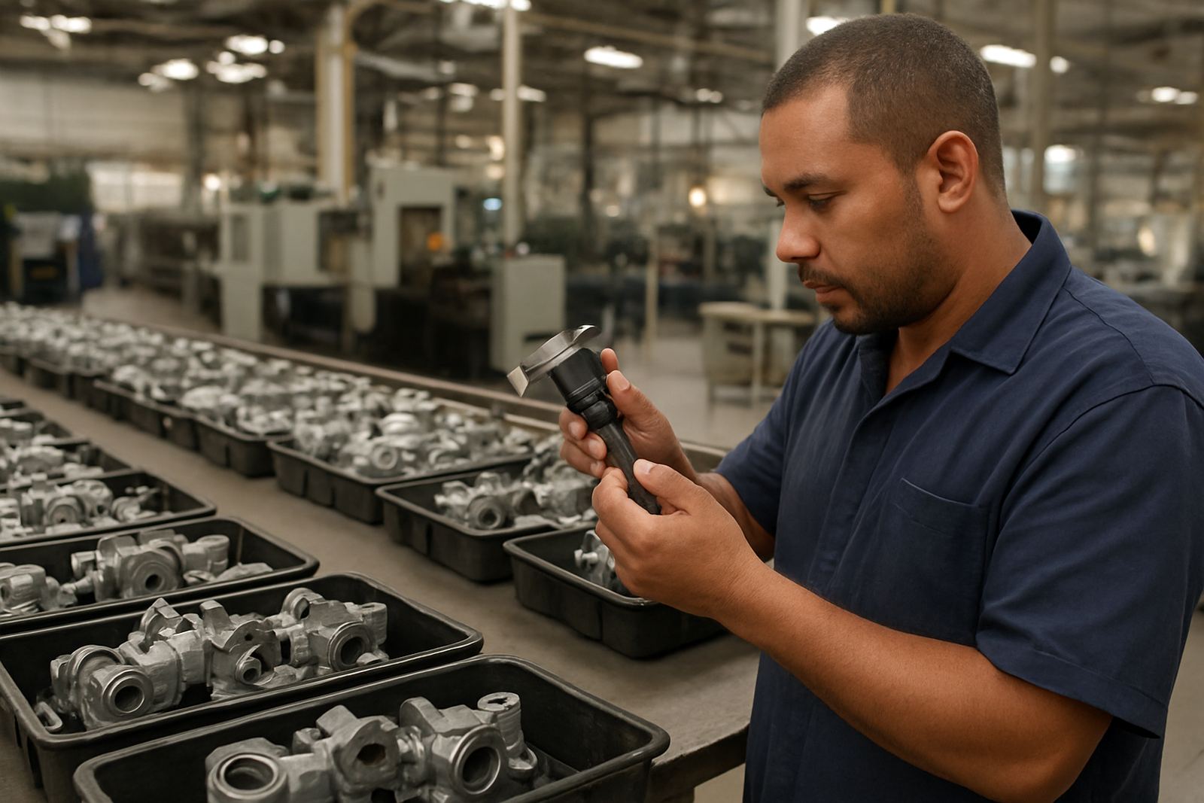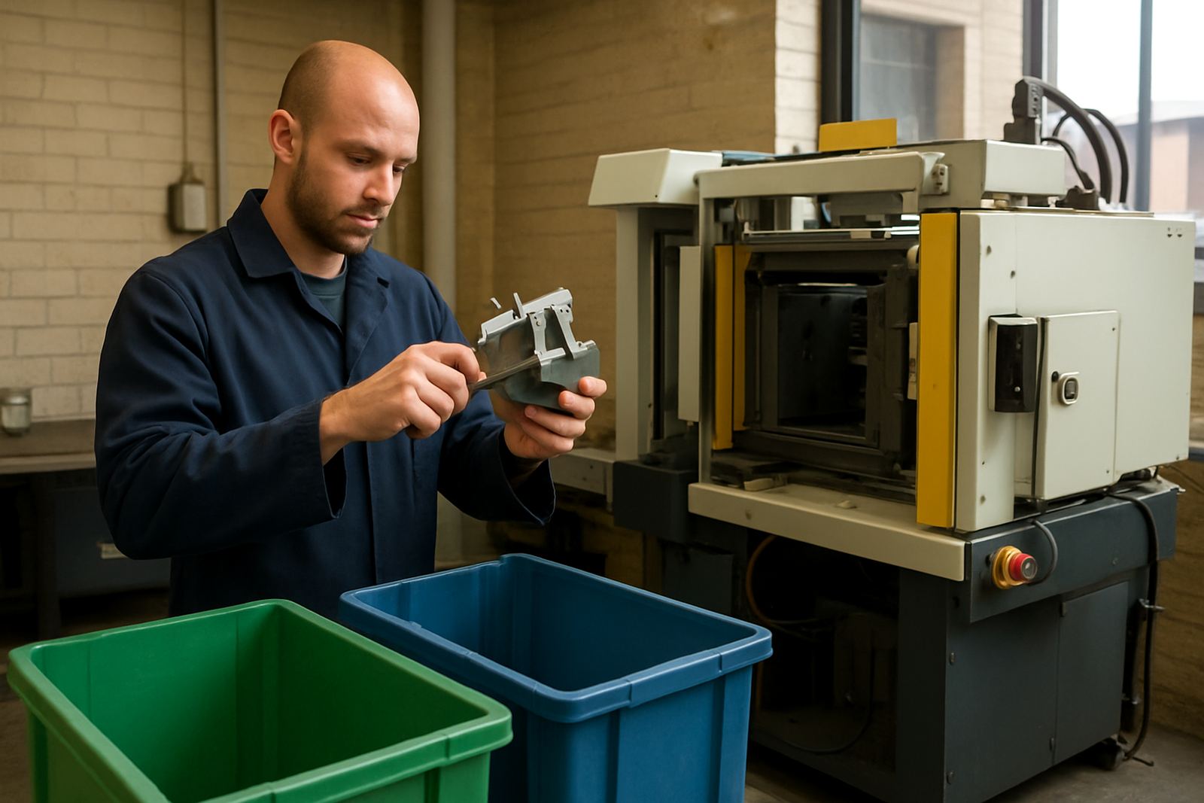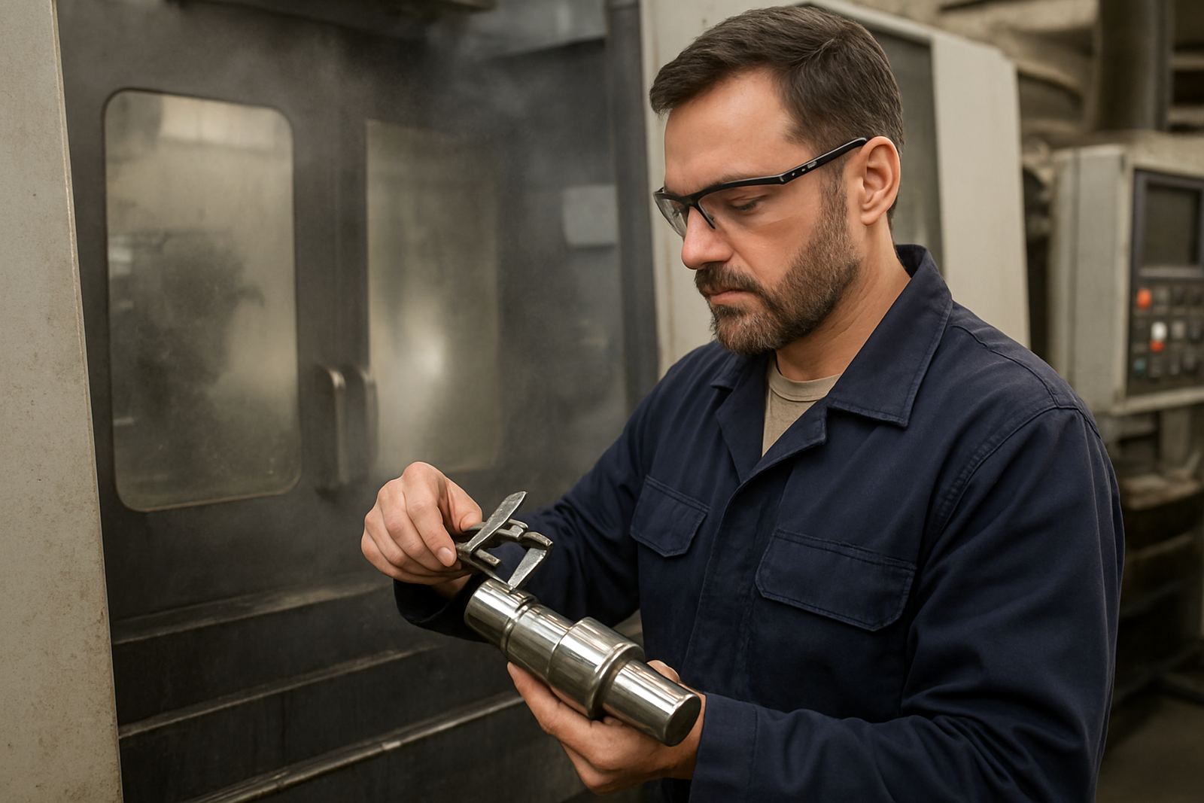
When a workshop needs measurement that holds up on the floor
Machining workshops work under pressure from both sides: customers want parts on size, and production teams need to keep the machine running. In turning, milling and grinding, there is little room for guesswork. A caliper that is out by a few hundredths, a micrometer that drifts after heavy use, or a gauge that no longer reads true can push a job outside tolerance before anyone notices.
Accu supports workshops in Isando, Kempton Park, Edenvale, Germiston, Boksburg, Jet Park, Meadowdale and Midrand with calibration services for the instruments used every day on the shop floor. That includes caliper calibration, micrometer calibration, gauge calibration, indicator calibration, height gauge calibration and torque tool calibration. For many clients, the need starts after an audit, a customer complaint or a pattern of rejected parts. For others, it is simply about keeping measurement under control before problems build up.
In a machining environment, the value of calibration is practical. It helps technicians trust the number on the display or scale, and it gives the workshop evidence that its inspection process is being controlled. If you are working with stainless steel, mild steel, aluminium or machined plastics, the same rule applies: if the instrument is not right, the part cannot be assumed right either.
Typical measuring equipment found beside lathes and milling machines
Most machining workshops do not use one instrument in isolation. They use a set of measuring tools across receiving, in-process checks and final inspection. A typical equipment mix might include outside micrometers for shaft diameters, vernier calipers for general checks, bore gauges for internal sizes, dial indicators for runout and alignment, height gauges for setting and inspection, and torque tools for assembly work.
Other common items include pressure gauges on ancillary equipment, temperature instruments for process monitoring and force gauges where load or pull testing matters. In some plants, humidity readings also matter because stored stock, coatings or sensitive assemblies can change in poor conditions. On coastal jobs or in workshops where humidity is high, instruments can shift faster than expected if they are not stored and checked properly.
- Calipers for fast on-machine checks and general sizing
- Micrometers for tighter tolerances on shafts, pins and finished diameters
- Dial or digital indicators for runout, flatness and alignment checks
- Height gauges for inspection tables and marking out
- Torque, force and pressure gauges for assembly and support systems
For a busy site, the challenge is rarely a single instrument. It is the full set. If one part of the chain is out, the rest of the measurement process starts to lose reliability.
How to plan your calibration around production, shutdowns and courier collection
Workshop managers usually get the best results when calibration is planned around production flow rather than treated as an end-of-year exercise. A practical approach is to group instruments by use: daily tools, inspection-room tools and seldom-used tools. Daily tools may need checking more often, while instruments used only for final sign-off can follow a less frequent cycle depending on wear and risk.
For Johannesburg and surrounding industrial areas, local collection is useful when the workshop cannot spare a driver. Accu offers courier collection nationwide, which helps when teams in other provinces need instruments picked up without taking staff off site. This is especially helpful during month-end, shutdown periods or when production delays have already put pressure on deadlines.
- Keep a register of instrument ID, location and last calibration date
- Separate critical measuring tools from general-purpose shop tools
- Book calibration before planned shutdowns where possible
- Use protective cases and clean packaging for transit
- Allow for turnaround time so there is no last-minute gap on the floor
Layout planning matters too. A workshop with a shared inspection bench should keep its primary measuring set in one controlled area, not scattered between machines, stores and tool cribs. That reduces lost items and makes it easier to track what has been serviced. A clean, dry storage point near the quality area usually works better than leaving instruments next to coolant, grinding dust or vibration-heavy equipment.
Common mistakes that cost machining shops time and money
One of the most common mistakes is waiting until a part fails inspection before checking the measuring tool. By then, the shop may already have produced a batch of questionable components. Another mistake is using the same instrument for rough handling and final sign-off. A caliper that has been dropped, exposed to swarf or stored open in a drawer can still look fine but read incorrectly.
Workshops also often overlook environmental effects. Steel shavings, oil mist, temperature swings and coastal moisture can all affect instruments over time. In busy plants, instruments are sometimes lent between departments without a traceable record, so nobody knows where drift started. It is also common to extend calibration intervals too far because the instrument is still “reading close enough”, which may not satisfy an audit or a customer spec.
Another pitfall is mixing repair with calibration. If a micrometer or gauge is damaged, it may need mechanical attention before it can be verified again. Sending out a faulty instrument for a routine check without mentioning the issue usually wastes time. It is better to describe the symptoms clearly so the right process can be followed.
What a machining workshop can expect to spend
Budget depends on the number of instruments, the type of equipment and how often the workshop wants them checked. Smaller teams with a modest set of calipers, micrometers and a few gauges may budget from about R1 500 to R4 500 for a simple calibration run, depending on quantities and services included. A mid-sized machining floor with multiple inspection tools, indicators, height gauges and torque tools can expect to spend roughly R5 000 to R15 000 per round.
Larger operations, or workshops with mixed equipment and a higher documentation load, may sit above that when force gauges, pressure gauges, temperature instruments and humidity instruments are included. Courier collection can help control internal transport costs, especially for sites spread across Gauteng or for suppliers outside the province. The real saving is usually not the calibration fee itself but the avoided cost of rework, scrap and late delivery.
For budgeting, it helps to think in terms of risk. A single misread on a critical diameter can cost far more than a full calibration cycle. Workshops that machine close-tolerance parts generally find that planned calibration is cheaper than emergency sorting after the fact.
Who on the team usually handles the instruments
In many machining workshops, the measuring set passes through several hands. Set-up staff use it at the machine, quality staff use it for inspection and supervisors may use it to confirm a tolerance issue. That means the people controlling the tools should know the condition of each instrument, when it was last checked and which jobs it is safe to use on. At Accu, the team includes Lebohang Motaung, Rukshana Manuel, Bertus Swanepoel, Khanyisile Nxumalo, Tshepo Radebe and Candice Jacobs, with support for practical job handling from intake through to quality control.
A useful rule is to keep ownership clear. One person or one role should be responsible for booking, tracking and returning instruments so they do not disappear into the wrong drawer or stay out of service after a busy shift. It also helps to train staff not to force fine measuring tools onto dirty parts or hot components straight off the machine, since that shortens instrument life and can affect accuracy.
If your workshop operates from Isando, Kempton Park or nearby industrial areas, the simplest start is often to identify the critical tools first, then build a calibration schedule around actual production use. That gives you better control without overcomplicating the process.