Why plastics plants need tight measurement control
Plastic parts often look right at a glance, but a few hundredths of a millimetre can still cause fitting problems, weak sections or rejected batches. In moulding and finishing work, the pressure is on to confirm dimensions quickly, especially when changeovers are frequent and production runs move fast. That is where accurate calipers, micrometers and gauges matter day after day.
Our clients in Isando, Kempton Park, Edenvale, Germiston and Boksburg often work with a mix of moulded housings, caps, fittings, trays and technical components. Some parts need wall thickness checks on the shop floor, while others need final inspection before dispatch. On humid coastal shipments or when material sits in a warm warehouse, dimensions can shift enough to affect acceptance, so reliable instruments are not optional.
For plastics operations, measurement is usually tied to quality sign-off, customer audits and in-house process control. If your team is comparing cavities, checking mould wear or confirming a production sample before a full run, the tool must read correctly and repeat the same result every time. A worn gauge or drifting micrometer can hide a process problem until it becomes expensive.
Typical instruments used on the factory floor
Most plastics facilities use a practical mix of hand tools and checking devices. The exact set depends on the product range, mould complexity and the tolerance levels specified by the customer. For many plants in Midrand, Jet Park and Meadowdale, the core tools are straightforward but they need routine calibration to stay dependable.
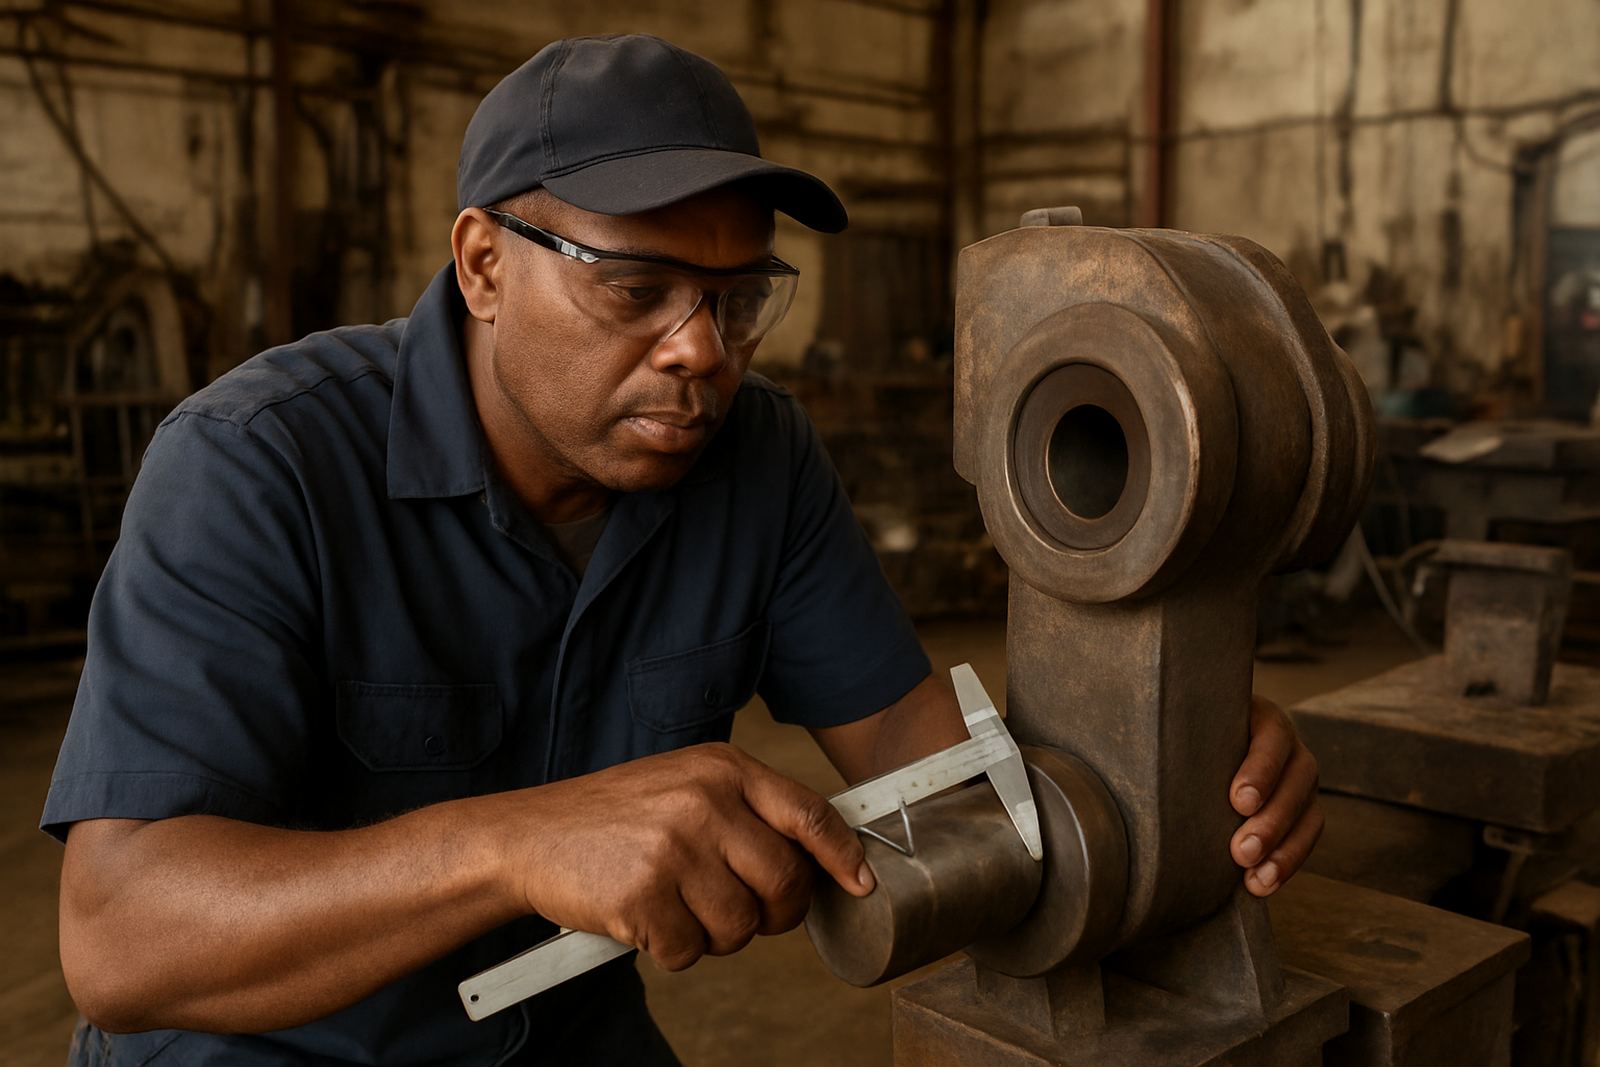
- Digital and vernier calipers for length, diameter and slot checks
- Outside micrometers for shafted parts and controlled thickness readings
- Depth gauges for recesses, ribs and moulded pockets
- Dial indicators for mould set-up and machine alignment checks
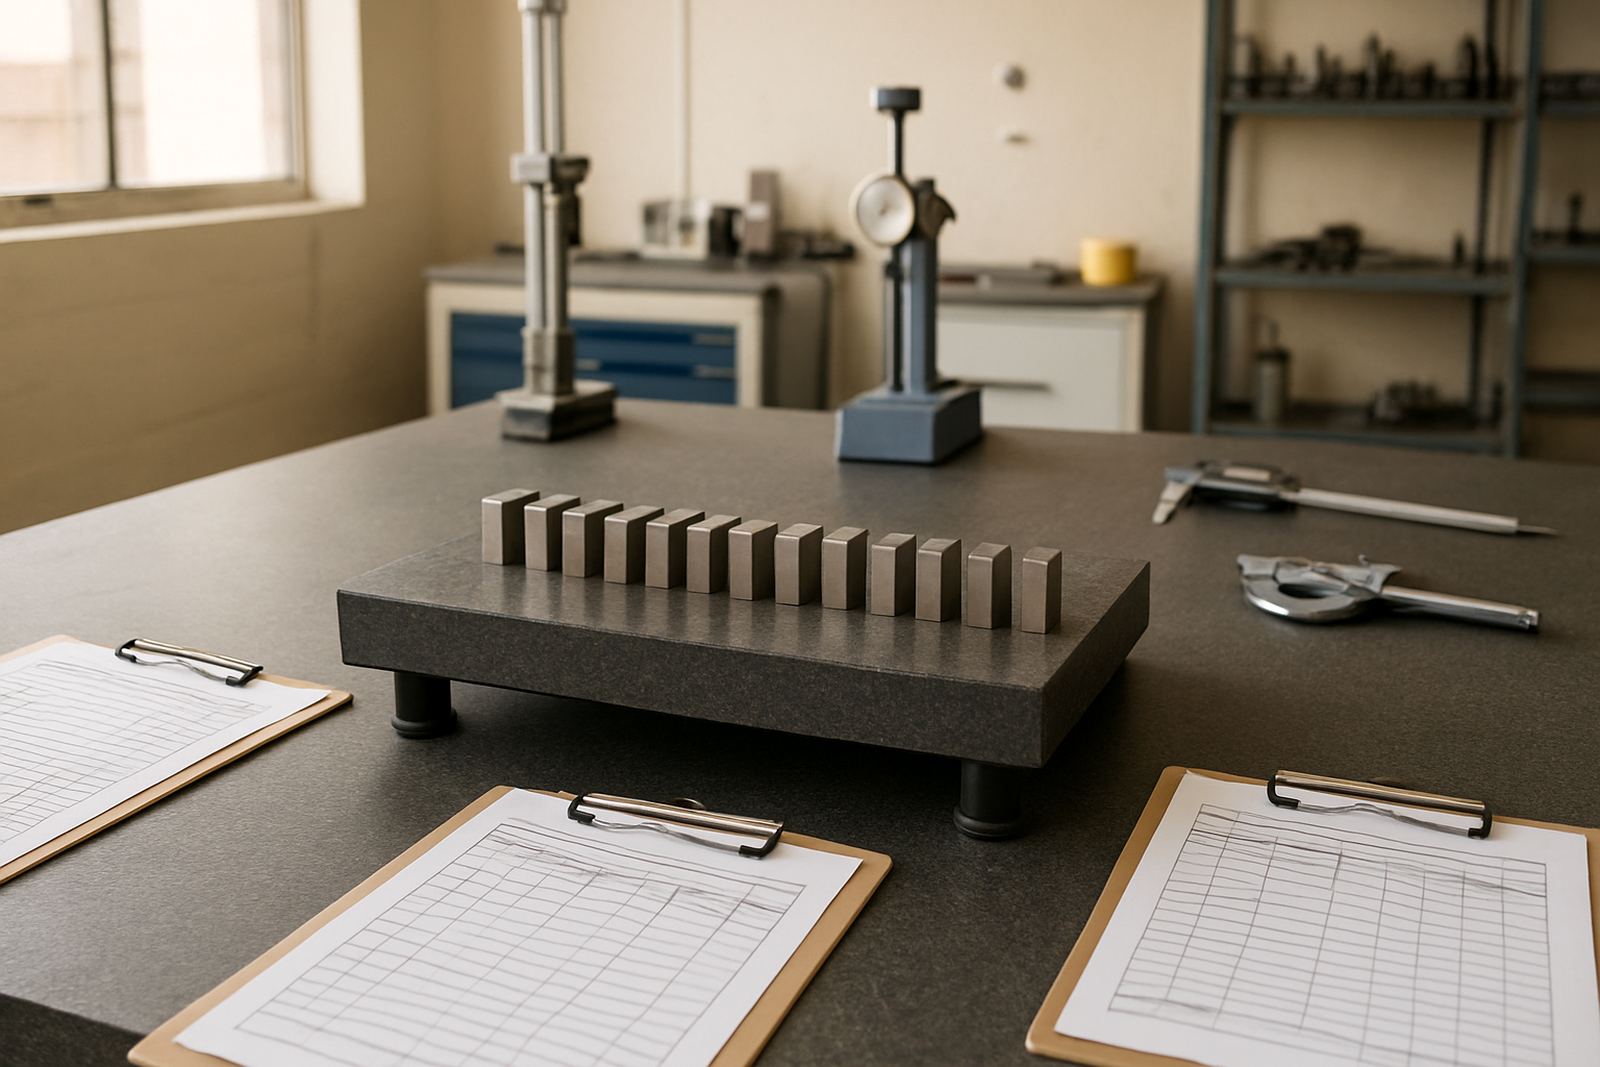
- Height gauges for inspection tables and first-off verification
- Gauge blocks and reference standards for internal comparison checks
- Torque tools for assembly stations where closures or fasteners are fitted
Some plastics businesses also use multimeters for machine maintenance and temperature instruments for process monitoring. When heaters, dryers or cooling systems are not stable, the issue may show up in the part before it shows up on the machine panel. That is why measurement control works best when inspection and maintenance are treated as one system, not separate jobs.
How to plan the calibration room and inspection point
A good calibration or inspection space does not need to be large, but it must be organised and stable. In a plastics environment, dust, mould release residue and temperature swings can affect readings. Keep measuring tools away from direct sunlight, open roller doors and vibration from presses or granulators. If your building in Isando or Kempton Park has frequent tool movement or shift changes, set up clear sign-out logs, scheduled battery charging and practical storage so tools are not misplaced during handovers.
Store calipers and micrometers in clean cases, separate from general tools. Put reference items on dedicated shelving and label them clearly by range and due date. For floor checks, set up a clean bench near receiving or quality control, but not beside the hottest machine or compressor area. A small change in temperature can affect steel tools enough to create confusion during critical inspection, and that often leads to unnecessary debate on the floor.
- Keep a log for each instrument with serial number, range and last calibration date
- Use colour coding or simple tags for in service, due soon and out of service items
- Isolate damaged or dropped tools immediately, even if they still look fine
- Train operators to read the correct jaw, spindle or contact point before taking a measurement
Courier collection works well for multi-site businesses, especially where the factory is in Germiston but the quality office is in Midrand or Edenvale. Bundling tools for one collection can save time and reduce handling errors, provided each item is packed properly and listed clearly.
Common measurement mistakes in plastics production
We often see the same problems in plastics plants. The first is using one instrument for everything, even when the tool range is wrong for the job. A caliper can help with many checks, but it is not always the best choice for thin wall measurements where better repeatability is needed. The second is leaving tools on machines or benches where heat, dust and knocks affect them through the shift.
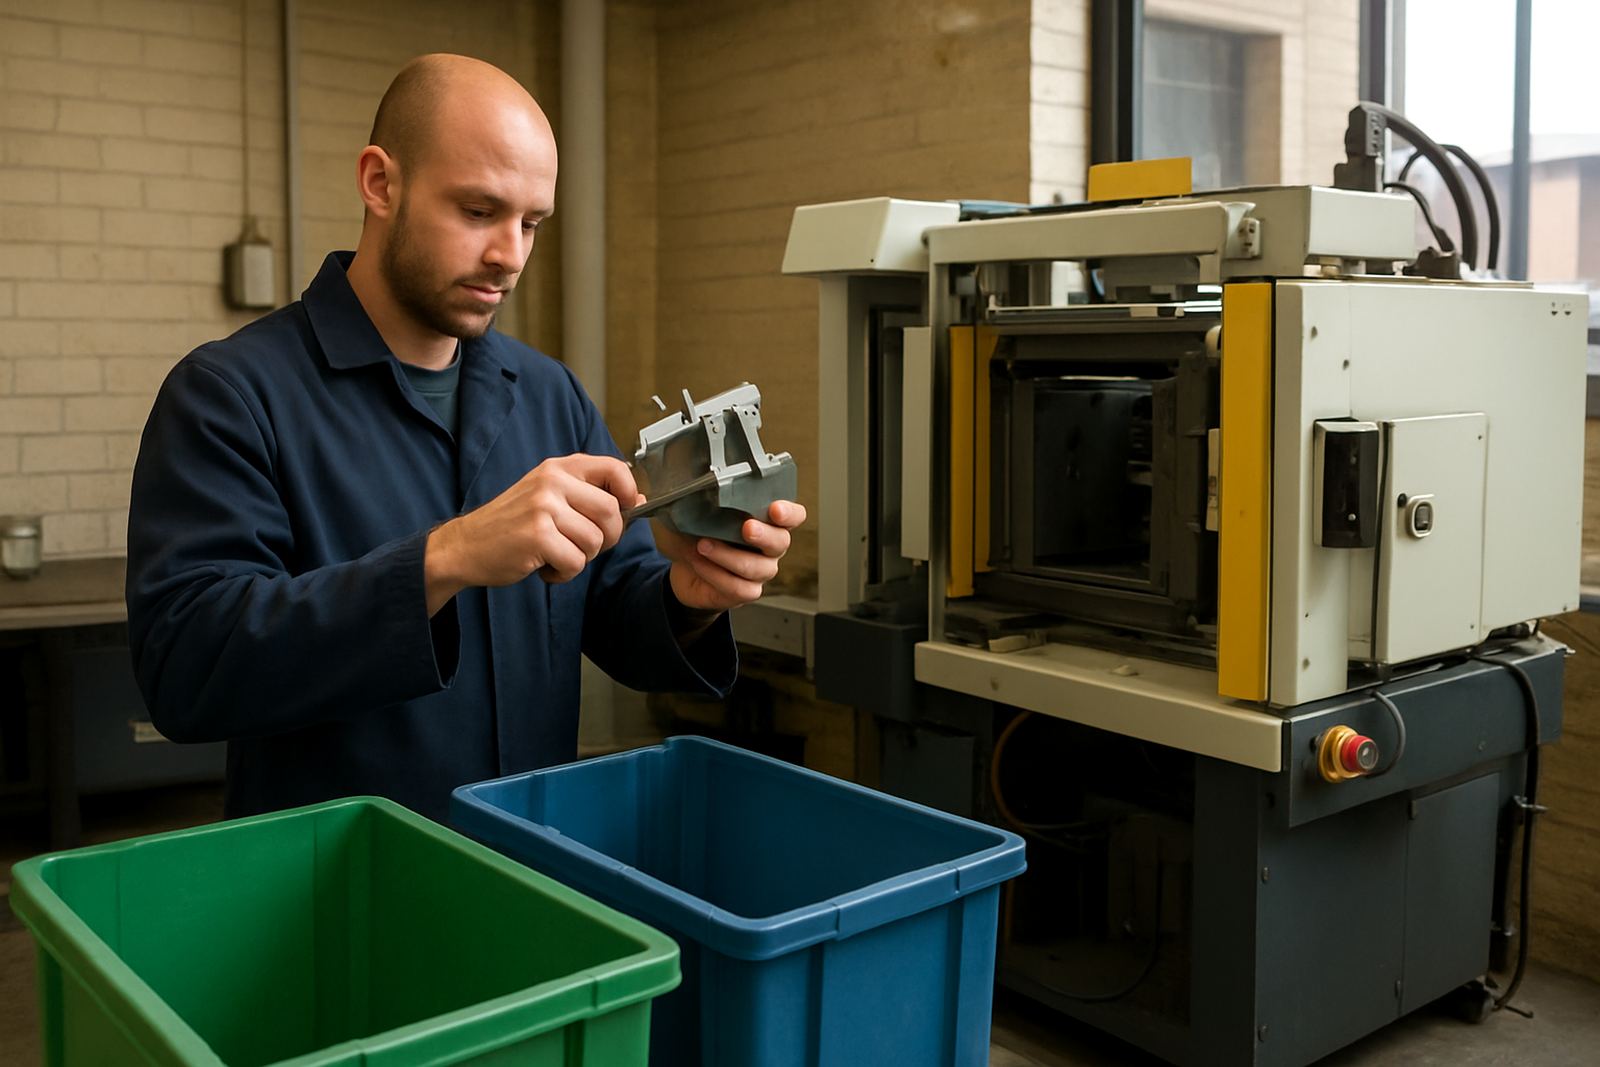
Another frequent issue is measuring freshly moulded parts too soon. Plastic can still change shape as it cools, so a part that looks out of tolerance at the press may pass once it has stabilised. That does not mean the measurement was wrong, only that the timing was. Staff also sometimes press too hard on delicate features, which can distort the reading and damage the part. A light touch matters more than most people think.
Calibration intervals are also ignored until an audit is due. That is risky. If a gauge drifts slowly over months, the plant can approve a large batch with bad data before anyone notices. In a busy operation, one missed calibration can create a ripple of complaints, rework and wasted resin. That is money lost twice, first in material and again in labour.
Calibration services that support production schedules
Accu provides calibration services for calipers, micrometers, gauges, indicators, height gauges, torque tools, force gauges, pressure gauges, temperature instruments, humidity instruments and multimeters. For plastics manufacturers, the main aim is to keep inspection equipment dependable so production decisions are based on true readings, not guesswork. That matters in pre-production checks, routine QC and customer-specific sign-off.
Our calibration lab in the Johannesburg area supports manufacturers across Isando, Kempton Park, Boksburg, Jet Park, Meadowdale, Germiston and further afield through courier collection nationwide. This is useful when plants need a controlled turnaround without pulling staff away from the line. If your tools are spread across moulding, maintenance and final inspection, we can help you group them by type so the schedule is easier to manage.
We also work with teams that need a tidy service record for audits and supplier reviews. A clear calibration trail helps when customers ask for proof that the measuring system behind the inspection report was in order. That can save time when the quality manager is under pressure, and it avoids last minute searches through old files.
Budget ranges for plastics teams in Rand
Budgeting for calibration depends on the number of instruments, the tool types and how urgently you need them back. A small plastics workshop with a few calipers and micrometers may spend a modest annual amount, while a larger plant with maintenance, QC and process control tools will need a broader service budget. For planning, many clients set aside funds per instrument and then add a reserve for damaged or out-of-cycle items.
As a practical guide, basic hand tool calibration can start from a few hundred Rand per item, while more specialised gauges, torque tools or temperature and pressure instruments can cost more depending on range and complexity. Courier collection, if used, should also be included in your cost plan, especially where tools are sent in batches from multiple branches. A sensible annual budget for a small site may run into the low thousands of Rand, while a busy production line with many instruments can reach well into the tens of thousands.
It helps to review spending against scrap rates and customer complaints. If calibration is being skipped to save money, the real cost often shows up later in rejected parts or machine downtime. In plastics, the cheaper option is not always the cheaper one. A well planned service cycle usually costs less than one bad batch, and that is before you count overtime and rework.