Measurement control for flight-critical work
In an aerospace workshop, a small error can carry through to a bracket, housing or fastener group long after the part has left the bench. That is why measurement control has to be part of the job, not something checked only when a customer asks for paperwork. Accu works with engineers, technicians and quality teams who need tools that stay within spec and come back with documented results.
Our calibration support is suited to workshops handling maintenance, repair, assembly and inspection tasks where traceability matters. Whether you are checking tight clearances, setting up a jig, or verifying torque on a critical fastening sequence, the measuring equipment has to be accurate and easy to trust. We also understand the pressure of production stoppages, shift handovers and rework caused by one gauge reading out of line.
For Gauteng workshops in Isando, Kempton Park, Edenvale, Germiston, Boksburg, Jet Park and Meadowdale, the advantage is quick access to a local calibration lab. For teams further afield, courier collection helps keep equipment moving without having to stop a whole job to arrange transport.
Typical toolsets in an aerospace workshop
Aerospace facilities usually run a mixed set of measuring instruments across machining, assembly, inspection and maintenance benches. The exact range differs by process, but the same principle applies across the board: if the reading affects fit, finish or compliance, it should be in a calibration cycle.
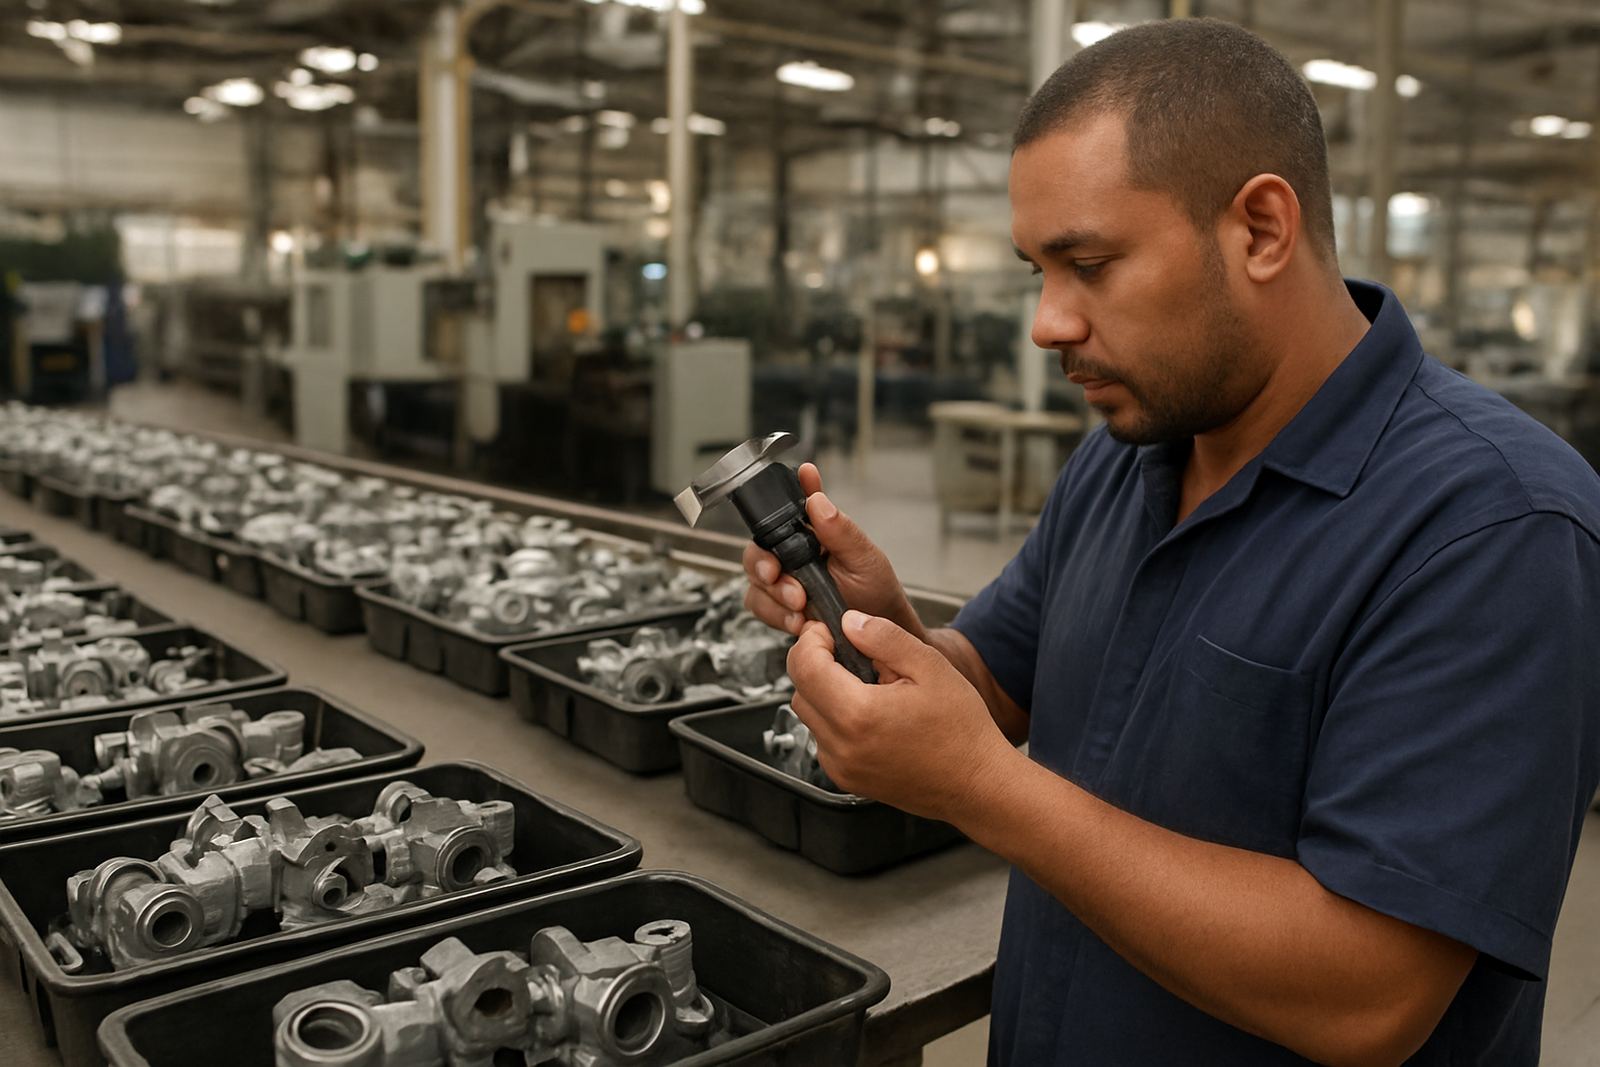
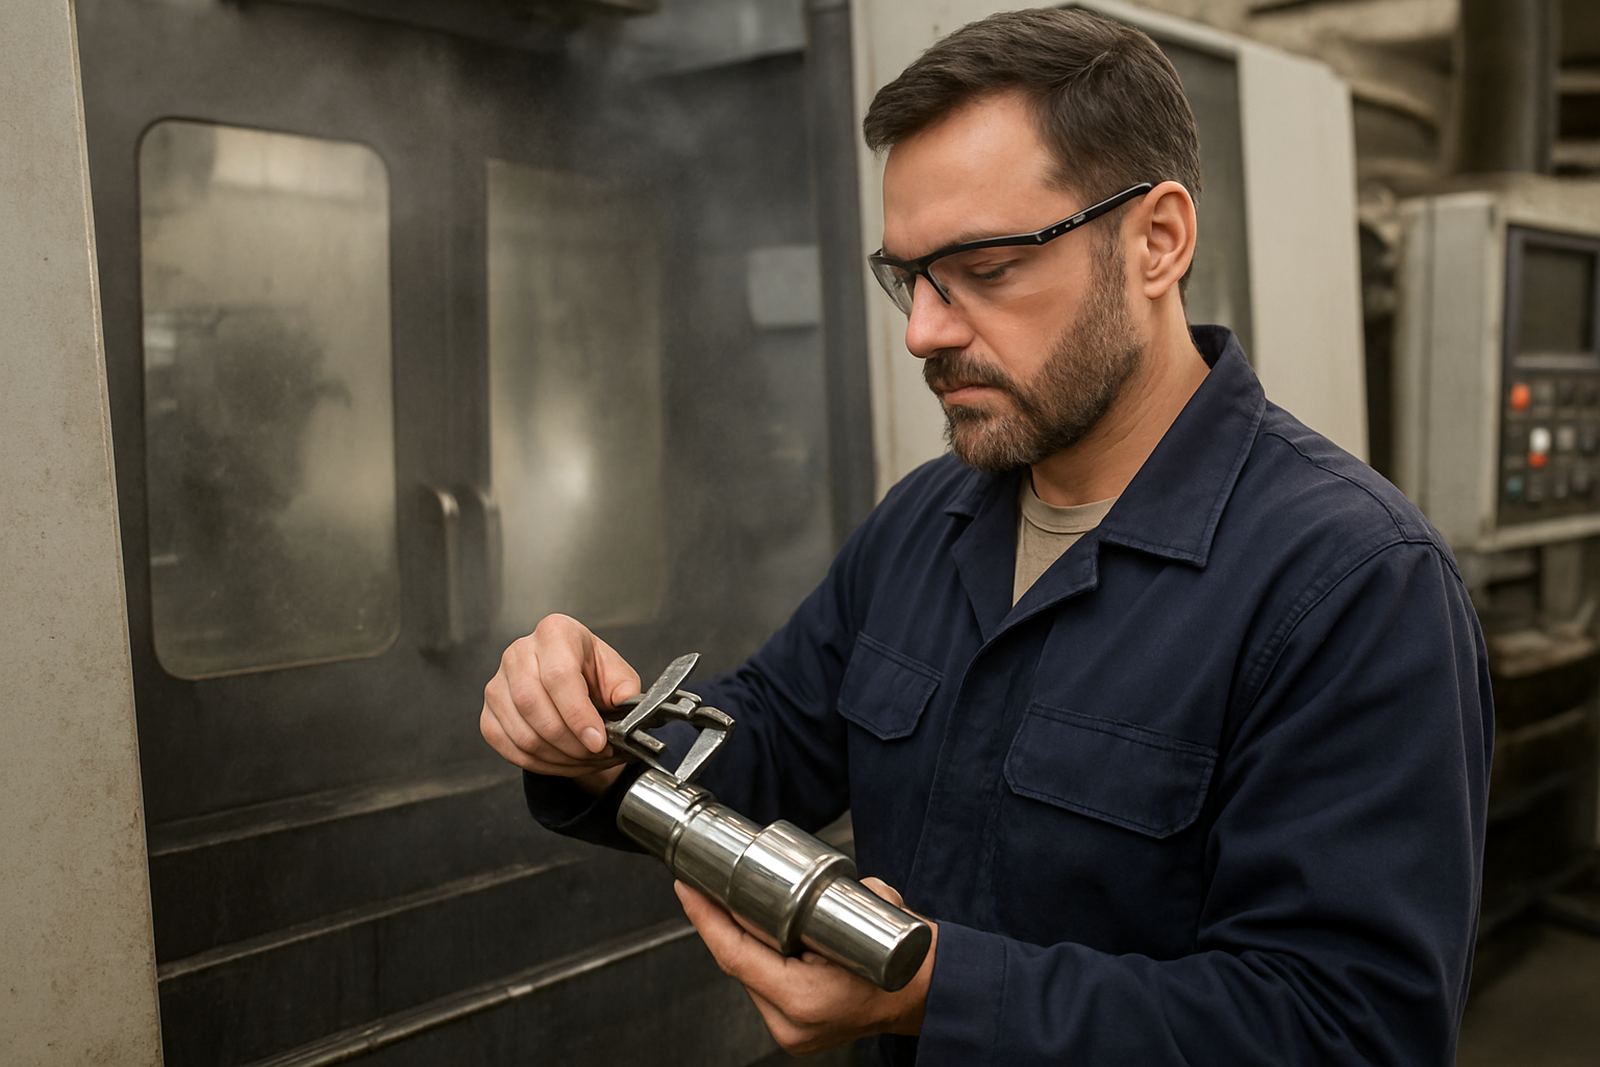
- Calipers for general dimensional checks on parts, fixtures and sub-assemblies
- Micrometers for more precise thickness, diameter and step measurements
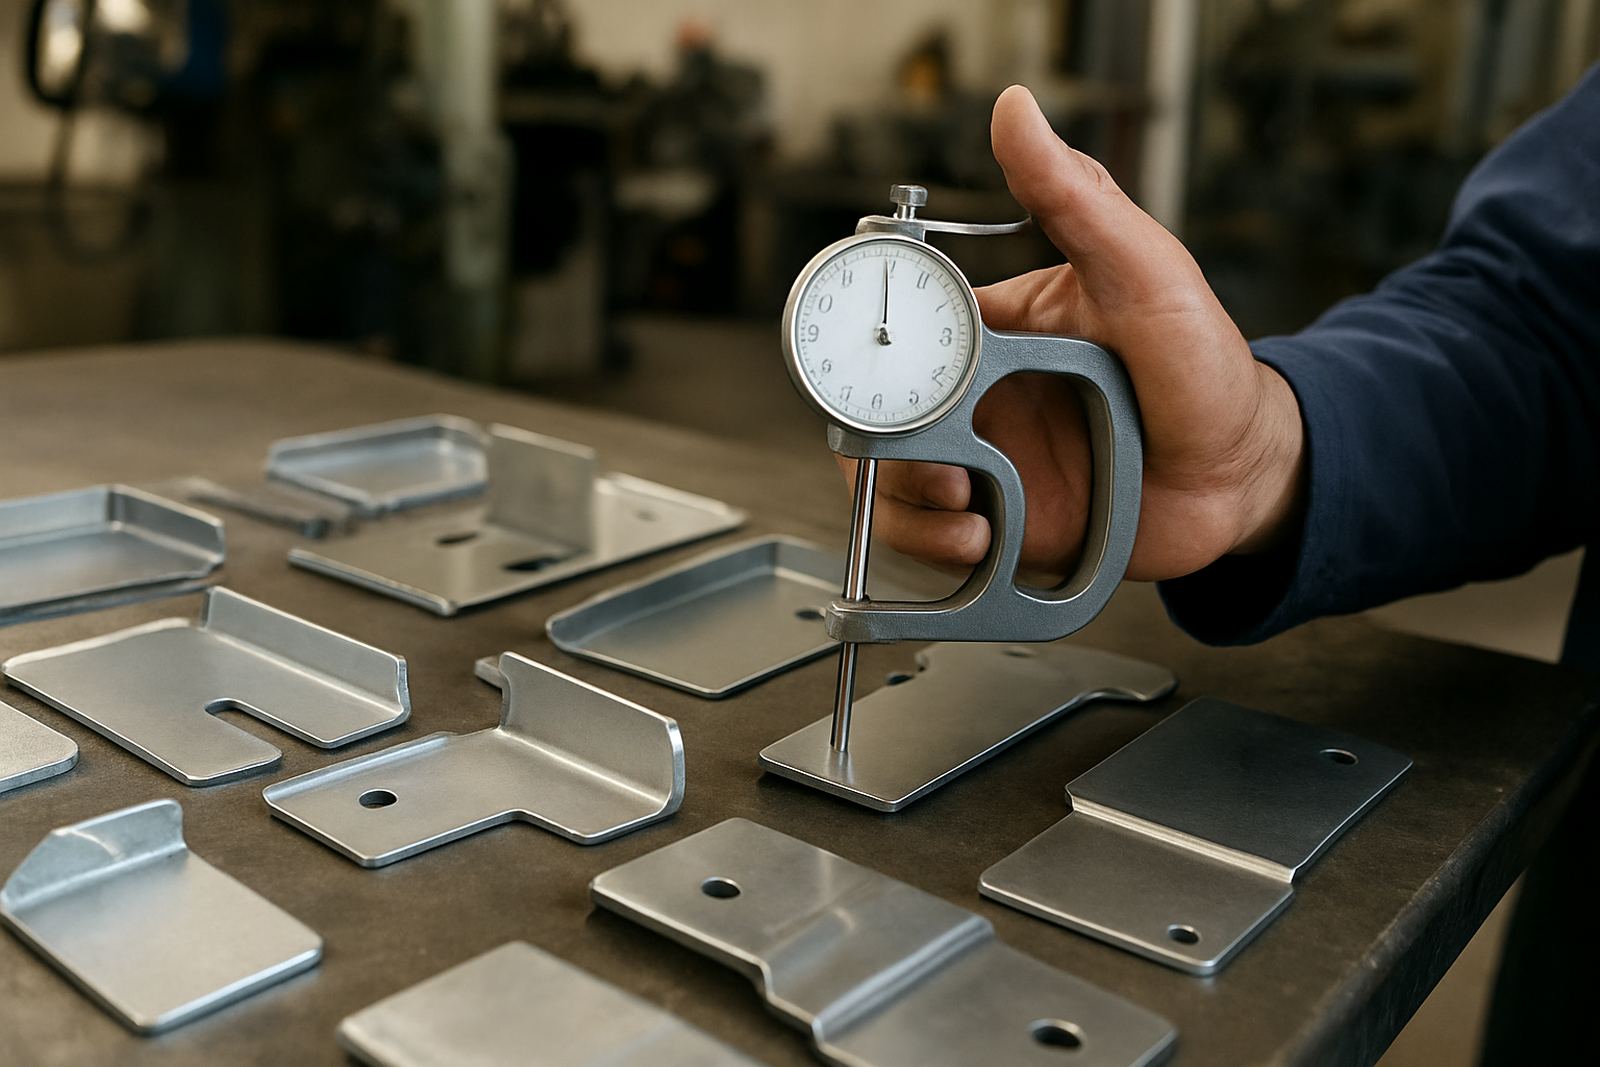
- Gauges for fit, size and verification of critical dimensions
- Indicators and height gauges for setup, alignment and surface reference checks
- Torque tools used on controlled fastening work where repeatable force matters
- Force gauges for testing, pull checks and process verification
- Pressure gauges and temperature instruments used in workshop systems and environmental monitoring
- Humidity instruments for stores, test areas and controlled spaces where moisture levels affect materials
We also assist with multimeter calibration where electrical checks are part of the process. In a busy workshop, it is common to have tools spread across maintenance, production and QA, so a clear register of what is in use and when it is due back from calibration saves time and avoids missed deadlines.
How to plan a workshop around calibration
Good planning keeps aerospace work moving, especially when shift patterns and tight delivery dates all compete for the same hours. The best approach is to identify every instrument that affects final acceptance, then group them by usage rate and criticality. High-use tools may need shorter intervals, while backup instruments can often be scheduled around planned shutdowns or quieter production periods.
It also helps to separate bench tools from field tools. Items used for final inspection, aircraft maintenance support or sign-off work should be controlled more tightly than general shop-floor equipment. Keep a simple register with the instrument ID, location, last calibration date, due date and the person responsible. This makes it easier to avoid tools disappearing between stores, machine shop and quality office.
In Johannesburg and nearby industrial areas, many teams choose to send equipment in batches. That reduces courier costs and lets the lab process related items together. For sites with sensitive schedules, it is worth aligning collections with production windows so critical instruments are not away when an audit or inspection is due.
- Set due dates before the month gets busy, not after a failed inspection
- Label tools clearly so each item can be traced to the right department
- Keep a backup set for the tools that are used every day
- Protect instruments from dust, vibration and temperature swings in storage
- Plan returns before final assembly or customer handover
Common mistakes that cost time and money
One of the most common mistakes is using a single calibration interval for every tool. A micrometer used for final acceptance on critical parts should not be treated the same as a spare caliper used once a week. Another mistake is waiting until an audit to check the calibration status of the entire shop. By then, any out of date instrument can cause delays, rework or a non-conformance report.
Workshop teams also lose time when tools are stored without protection. In coastal or humid conditions, moisture can affect readings and cause corrosion on fine contact surfaces. Even inland, dust and vibration from machining areas can interfere with smooth movement and stable results. A proper case, a clean shelf and a dry storage area are not extras, they are part of the measurement system.
Another problem is not documenting who used the instrument last and where it was applied. If a gauge fails a check, you need to know whether it was used on production parts, a test rig or a maintenance task. Without that trail, troubleshooting becomes slow and expensive.
Budget ranges for calibration support in Rand
Costs depend on the instrument type, the number of items, the required accuracy and whether courier collection is included. Aerospace workshops usually prefer to work from a planned annual budget, with higher allowance for tools that are used daily or tied to release paperwork. As a practical guide, smaller single-item checks may start from a few hundred Rand per item, while more specialised instruments can move into the higher hundreds or low thousands depending on complexity.
For a mixed batch of calipers, micrometers, gauges and indicators, many workshops budget between R2 500 and R12 000 per round of calibration, depending on volume and the spread of instruments. Larger sets with torque tools, force gauges, pressure gauges and environmental instruments can run higher, especially where detailed reporting or tighter tolerances are needed. Courier collection can help keep transport costs predictable, particularly for sites outside the immediate Johannesburg area.
If your workshop is building a new control plan, it is smarter to budget for calibration alongside tooling, not as an afterthought. That keeps the measurement system consistent from the start and reduces the risk of rework later on.
Why local support helps aerospace teams stay audit-ready
Accu is based in Isando, Kempton Park, with support for surrounding areas such as Midrand, Edenvale, Germiston, Boksburg and Jet Park. That matters when a workshop needs quick turnaround, clear records and a team that understands the pace of industrial work in Gauteng. We focus on practical support, from courier collection nationwide to calibration services that help keep instruments reliable and traceable.
Our team includes management, operations, calibration, field service, customer support and quality assurance, so work is handled with process control in mind. That kind of structure matters when a client needs paperwork that is neat, traceable and ready for internal review or external audit. It also helps when jobs need to be coordinated around production and transport schedules, which is often the case in aerospace and precision manufacturing.
If your workshop needs a better handle on measurement accuracy, a good place to start is with the instruments that directly affect acceptance. Once those are under control, the rest of the system becomes easier to manage.
- Calibration records that support traceability
- Courier collection for teams across South Africa
- Local turnaround from Isando, Kempton Park
- Support for workshop, maintenance and inspection teams